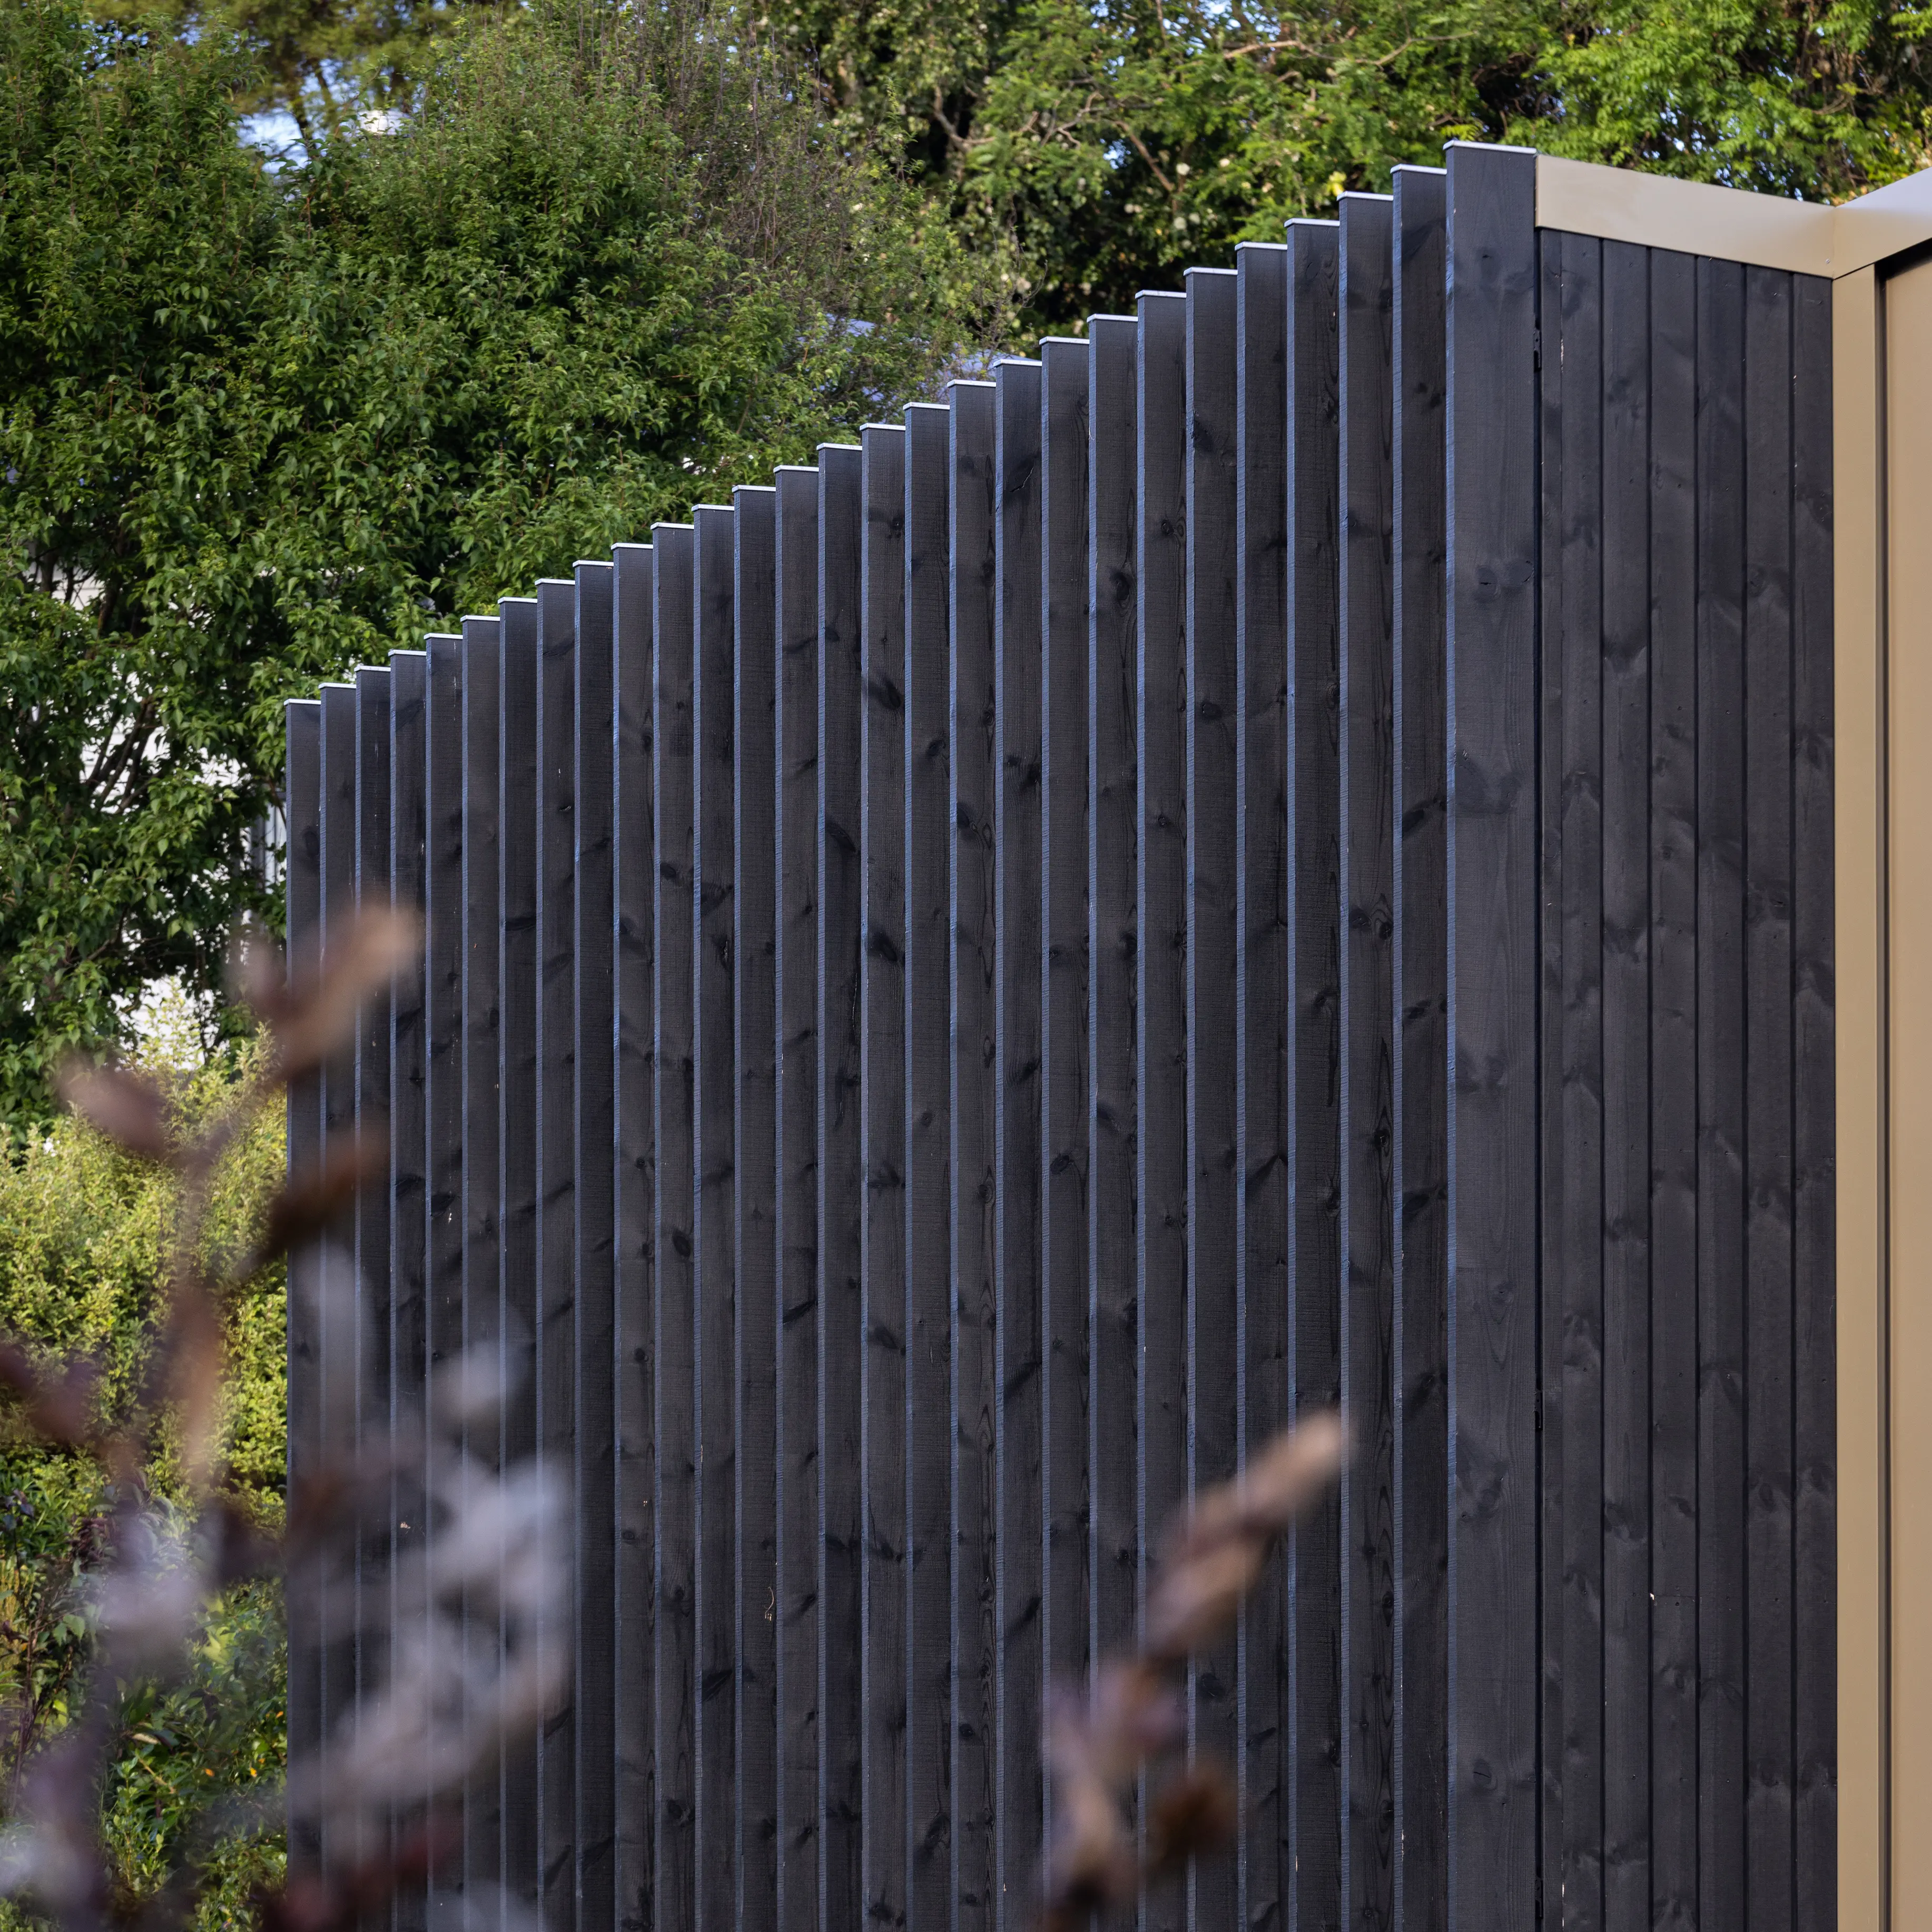
Robertson Architects is a New Zealand practice focused on making enjoyable, healthy spaces accessible to everyone. We work across projects of all sizes—and while we have demonstrated experience on large, technical projects, we equally enjoy smaller projects that deliver a large impact.
We have specialised knowledge in designing effective spaces for community, learning, and commercial endeavours, including unusual spaces like laboratories. Meanwhile, we’ve developed our skills in creating energy efficient, warm buildings, and our director is a certified Passive House Designer. Collaboration and deep consultation is central to our process, ensuring each project is shaped by its unique people. An important part of our role is to uncover opportunities for positive outcomes, then harness them.
Ultimately, we’re driven by discovering how the built environment can better serve people and put less strain on the environment.
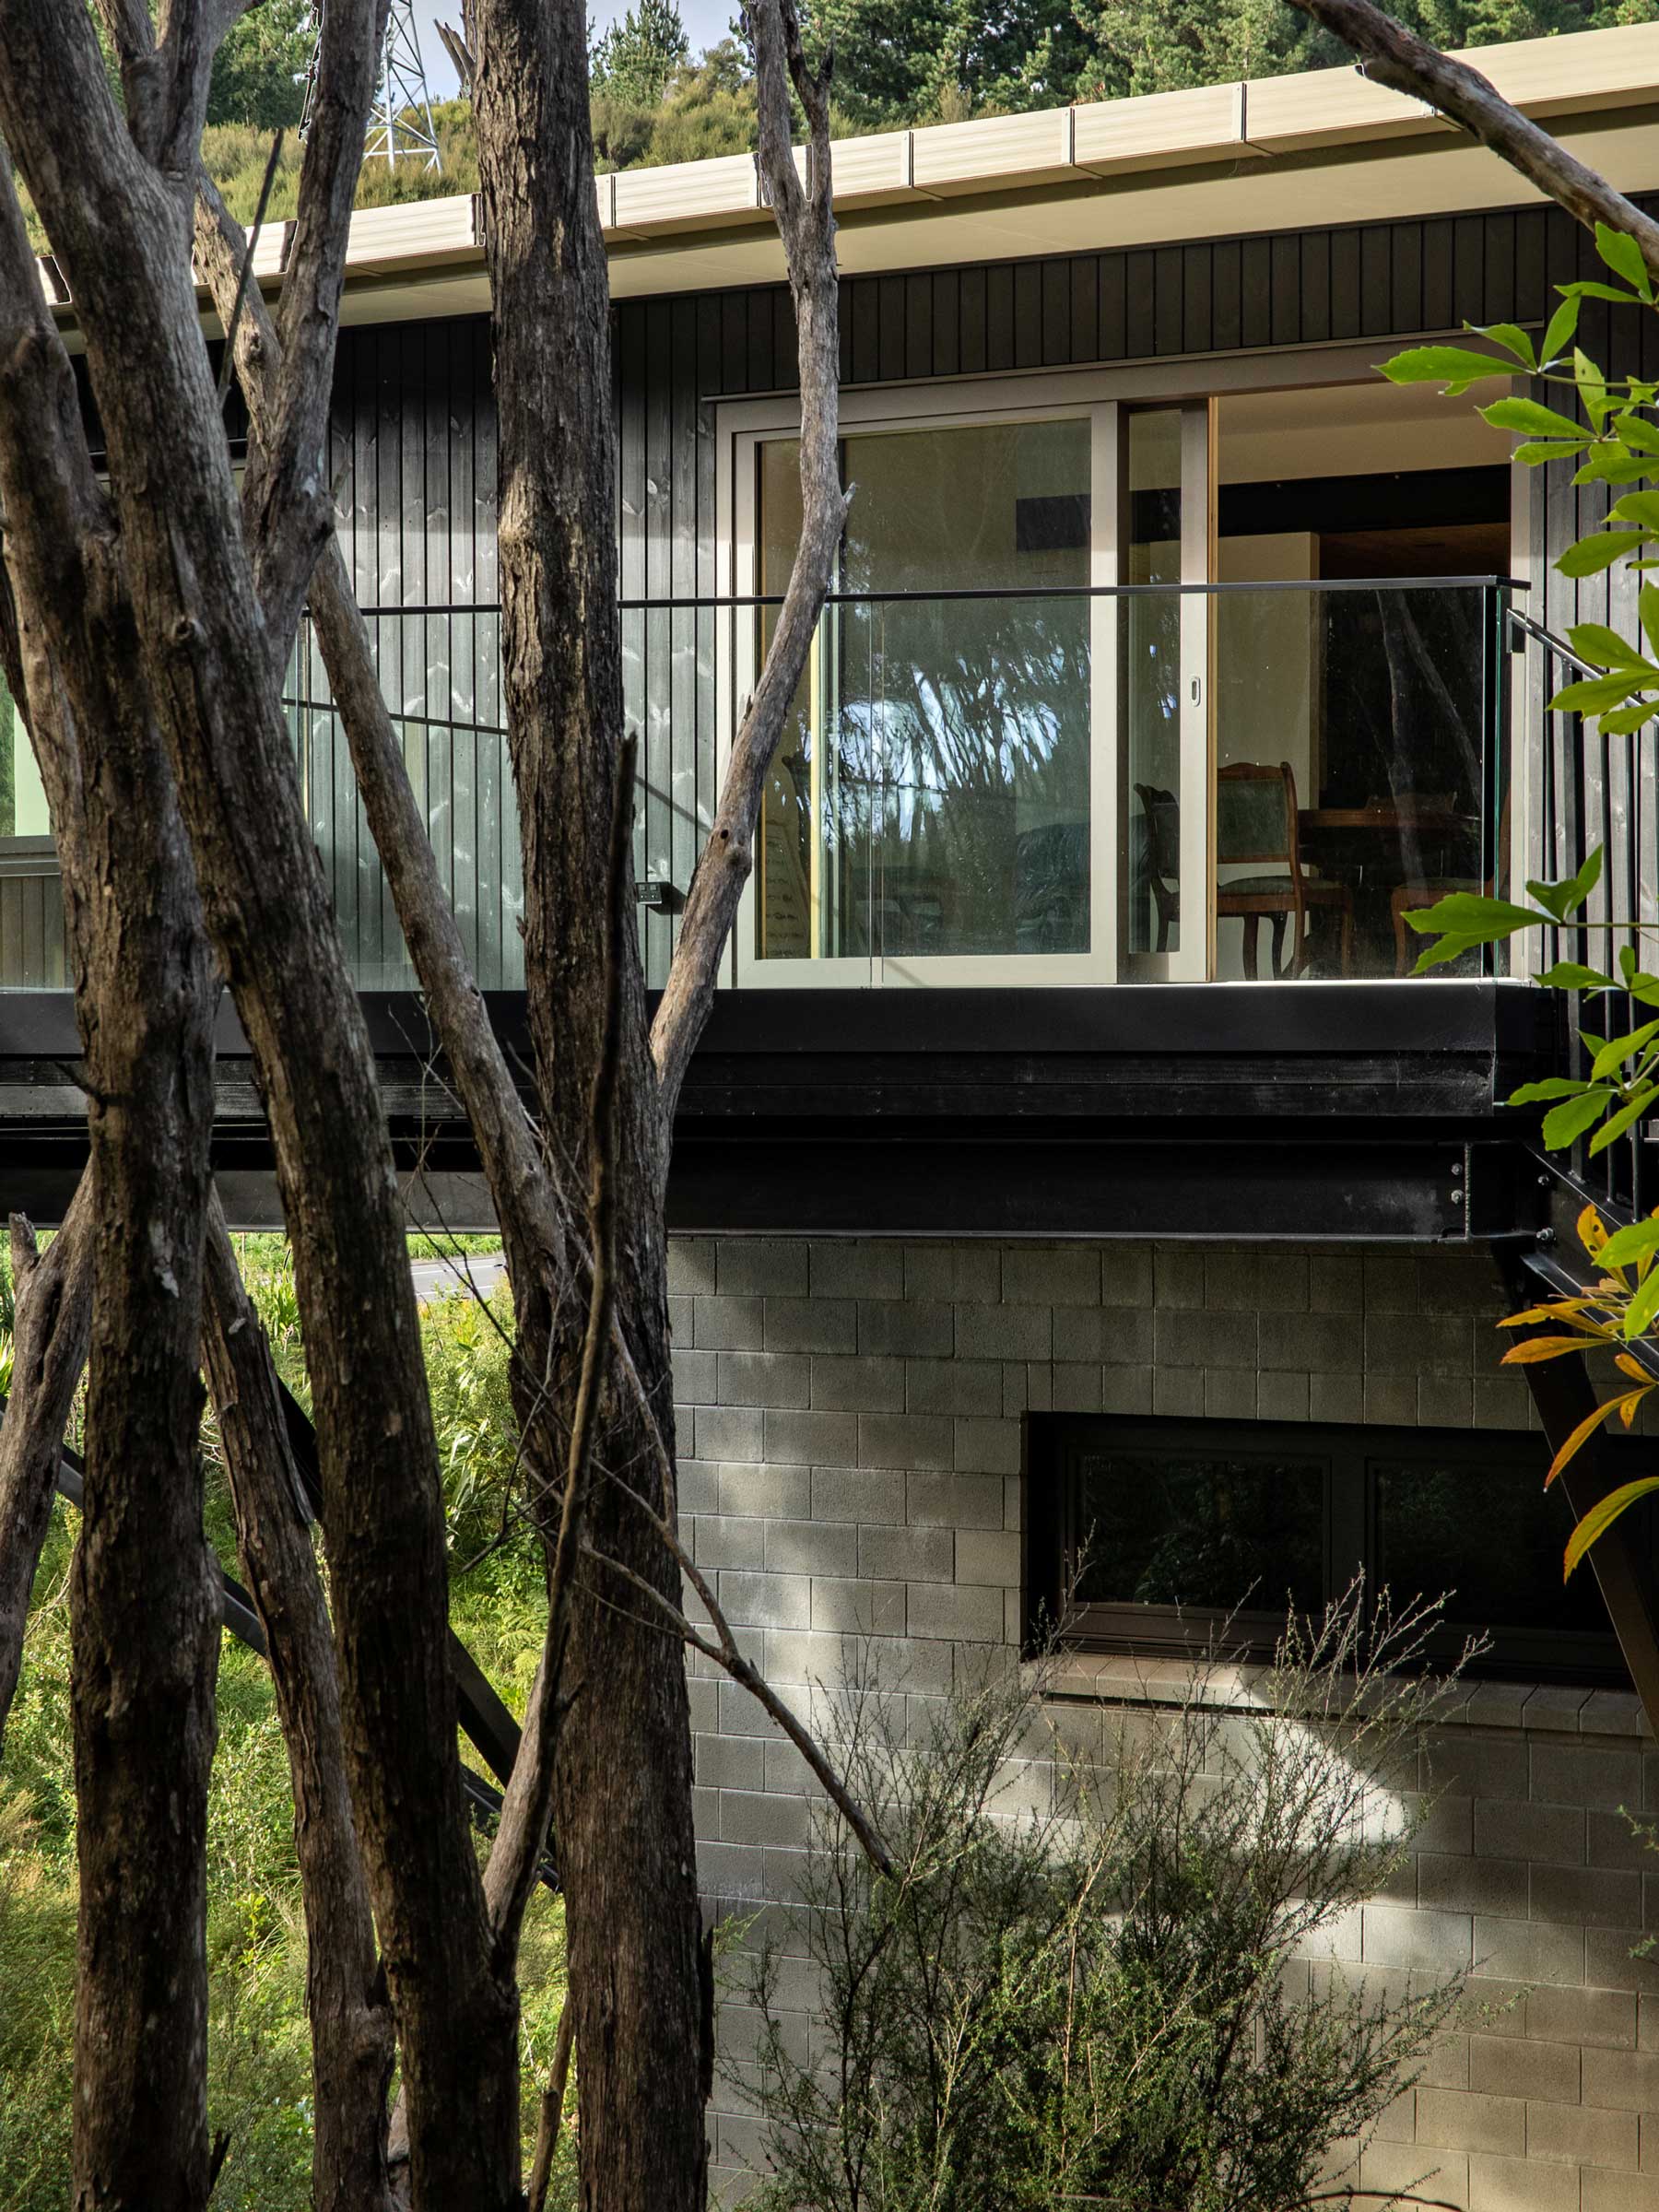
Our team is led by Murray Robertson and Hannah Kelly. They play a part in every project we take on, providing guidance to the rest of our staff and working closely with our clients.

Murray Robertson
Murray is an architect with over 30 years’ experience across commercial, institutional, heritage, and residential projects. He’s a seasoned education planner and masterplanner, and has been involved in learning environment research at the University of Melbourne. As a certified Passive House Designer, Murray cares about designing durable buildings that perform. No matter the constraints, he finds the joy in creating healthy spaces that put people first.
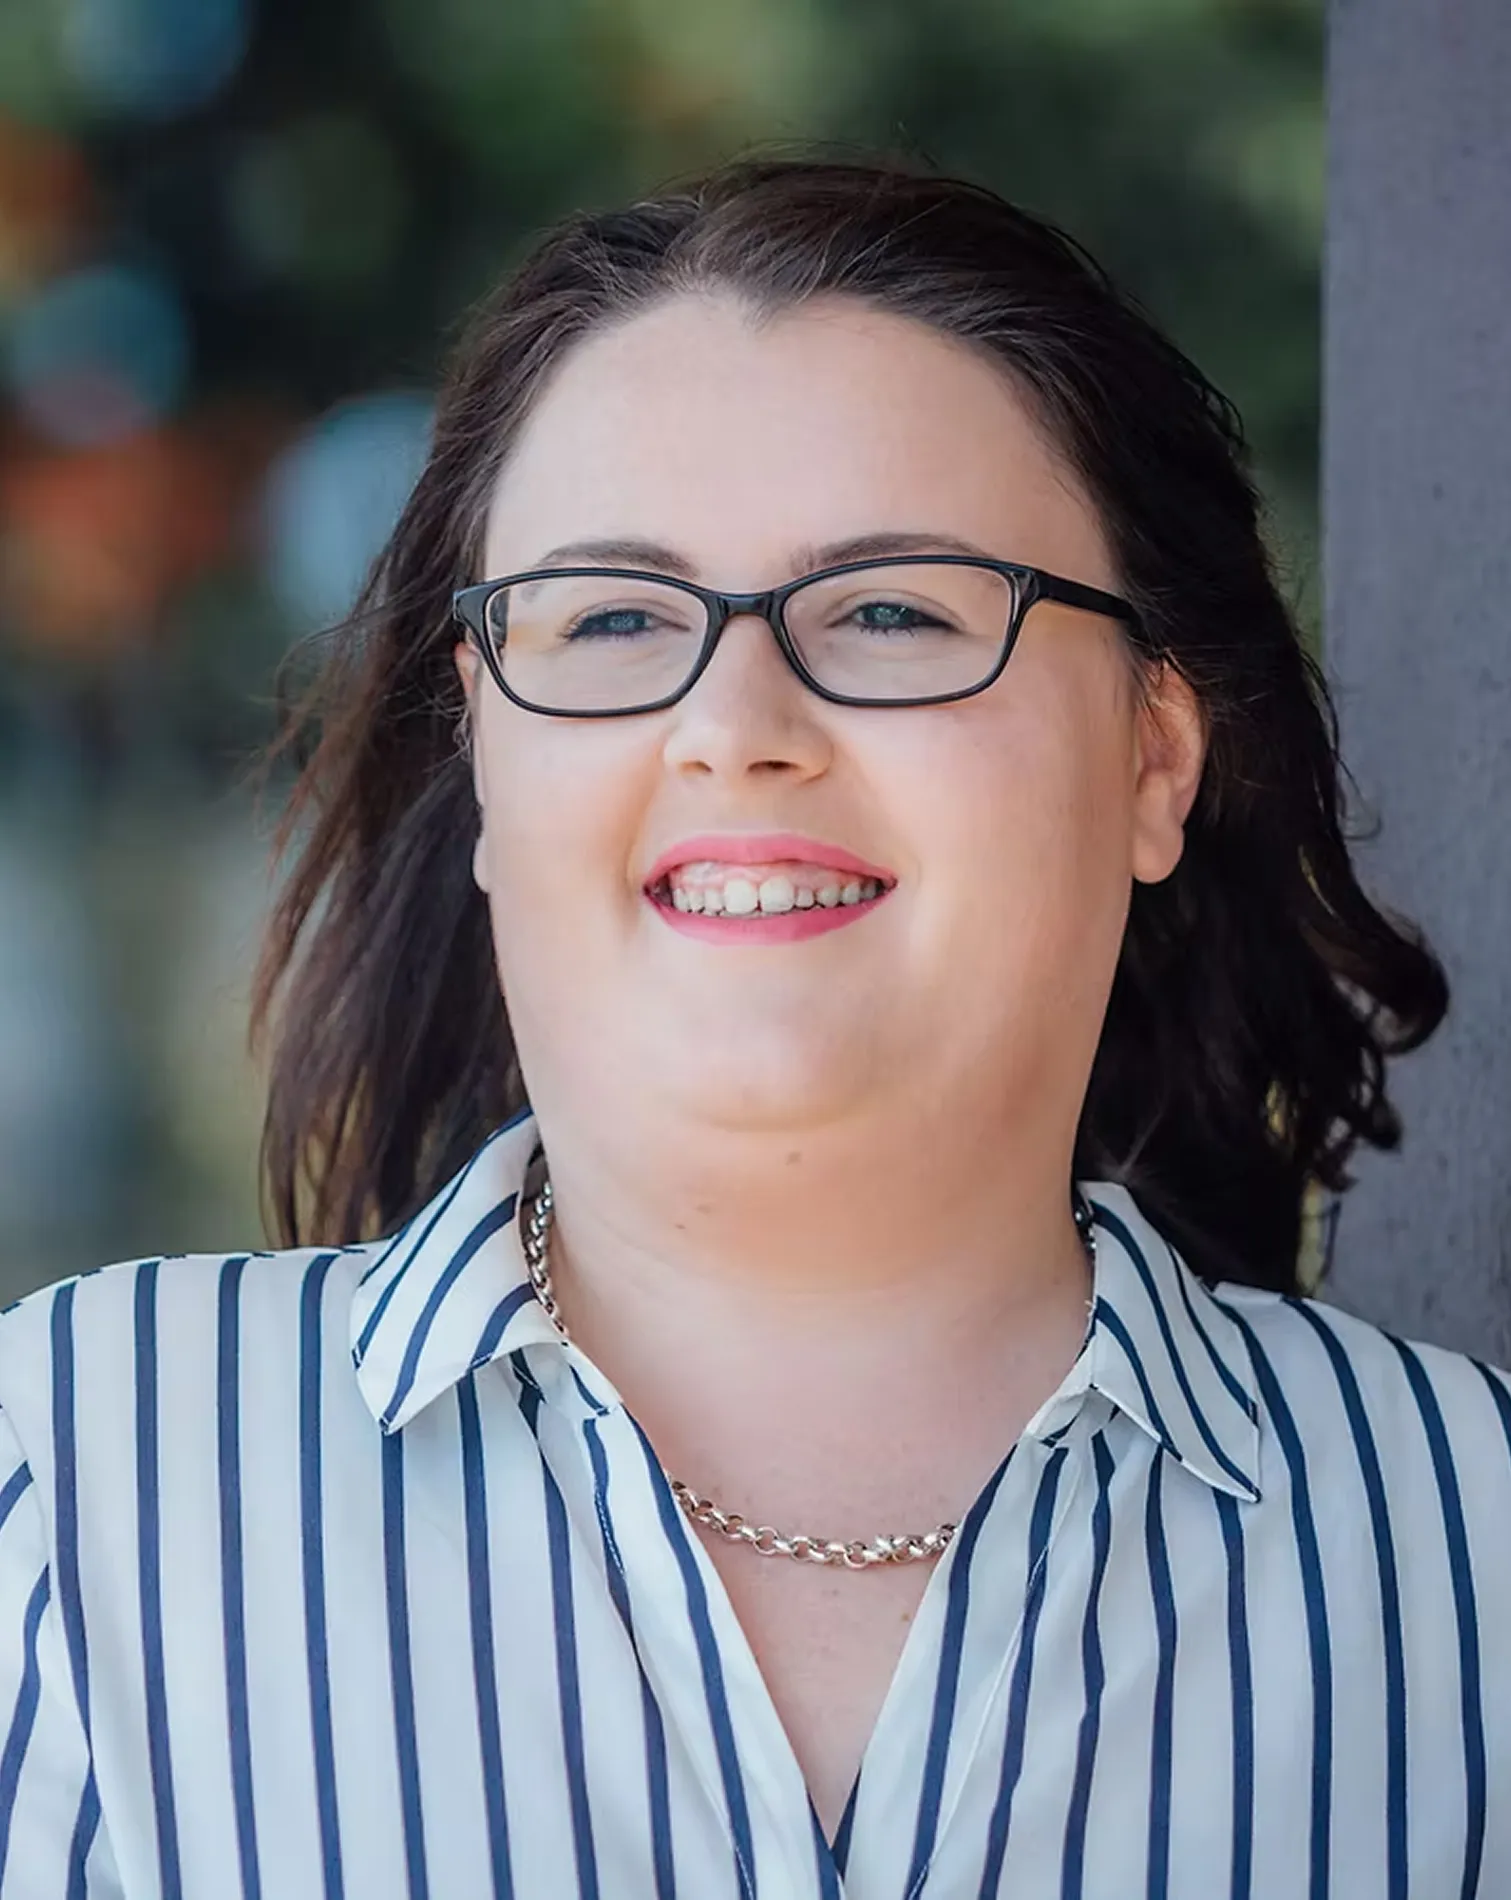
Hannah Kelly
Hannah has been with us since 2017, designing spaces that are gratifying, inviting, and fit for purpose. She focuses on deeply understanding our clients and their needs, in order to create spaces that are right for them. While she has proven technical skills in modelling, detailing, and documentation, she also has an exceptional ability to build positive, synergistic relationships. Hannah particularly enjoys projects that benefit the community and improve people’s lives.
Our process is attentive and dependable, prioritising honest communication. We focus on building genuine relationships with our clients, meaning we can shape the best possible outcome.
We begin by getting to know you and the people who will be using the space. This phase is about first understanding your challenges, needs, and goals—but also recognising opportunities that may not have previously been discovered.
Next, we shape the initial direction for your project. Rather than working within predetermined styles or from templates, the design is highly personalised to you. You’re given the opportunity to provide feedback, ask questions, and discuss ideas with us.
With your feedback at the forefront, we develop detailed drawings of the design, map out materials and finishes, and document everything clearly for the builder. Our documentation is precise and thorough, leaving no room for guesswork.
Finally, we hand over to the build team so construction can begin. We offer optional on-site support during construction, where we oversee the project’s progress, act as a point of contact for the project team, and ensure the design is executed excellently.
Awards
Mission House
Silverstream School Redevelopment
Silverstream School Redevelopment
Silverstream School Redevelopment
Lepperton School and Community Hub
Lepperton School and Community Hub
Lepperton School and Community Hub
Lepperton School and Community Hub
Douglas Park School