Sacred Heart College
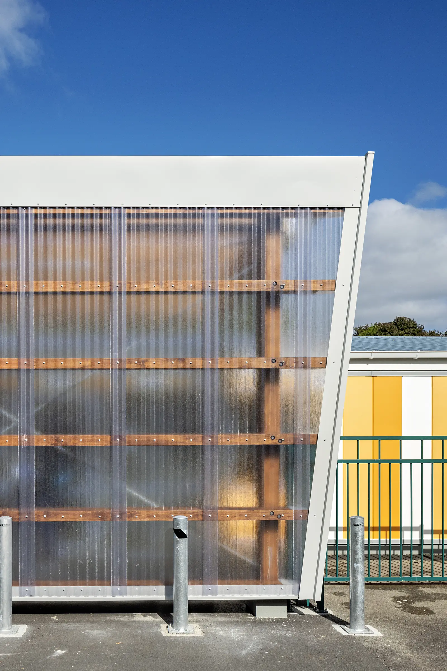
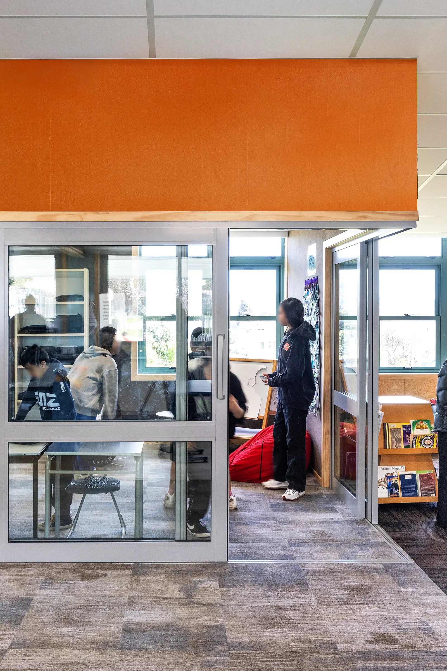
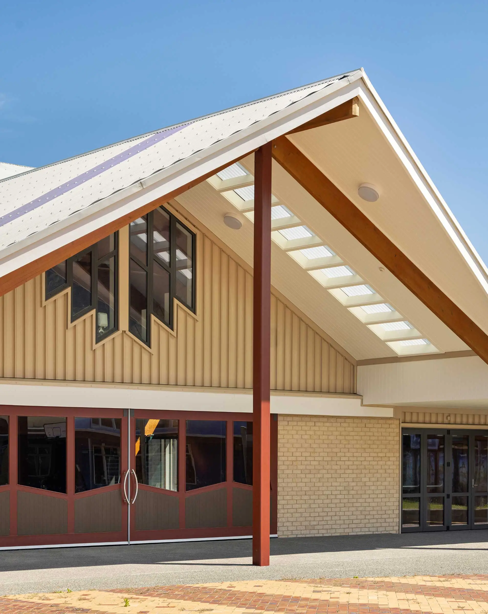
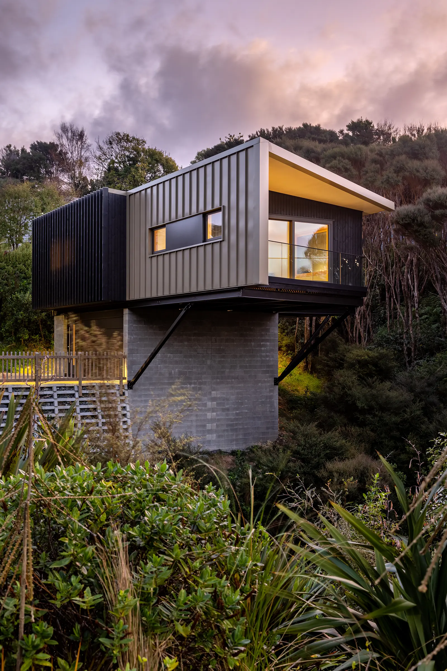
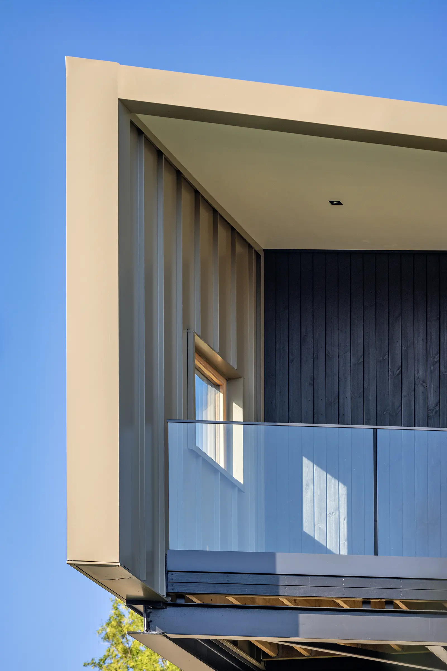
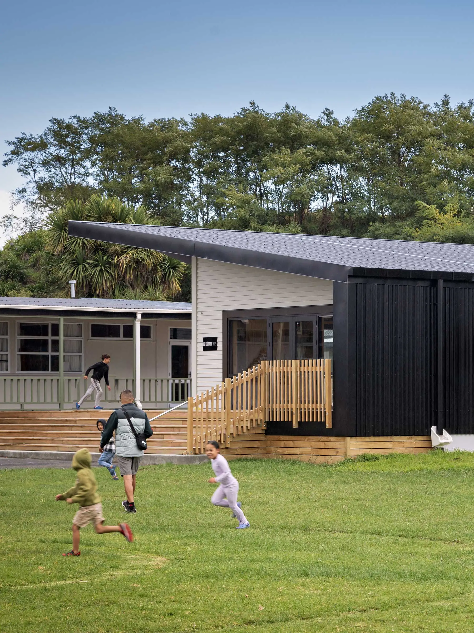
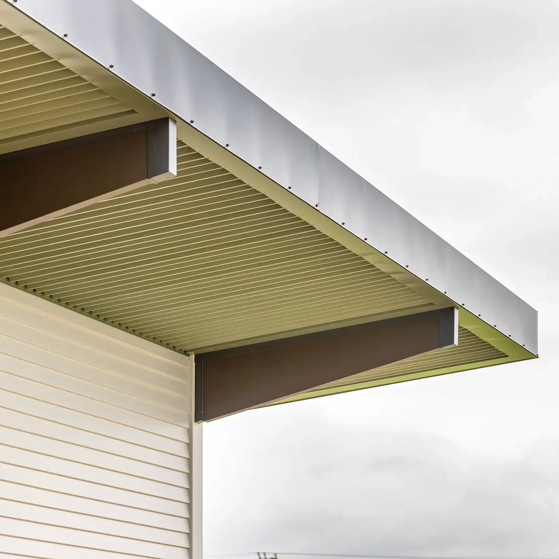
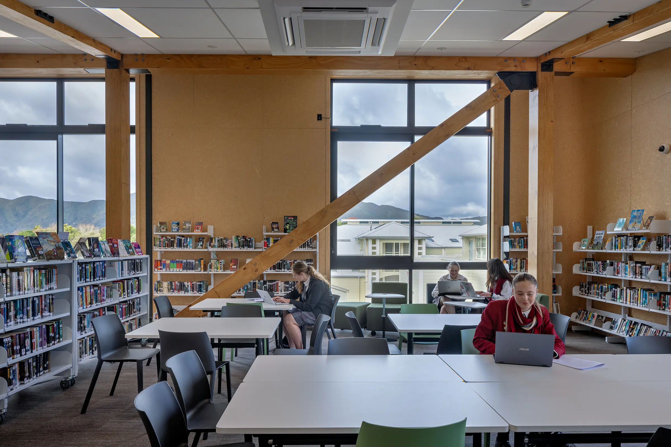
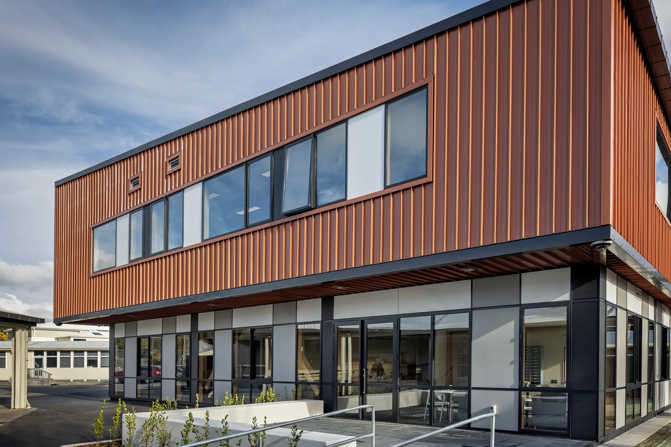
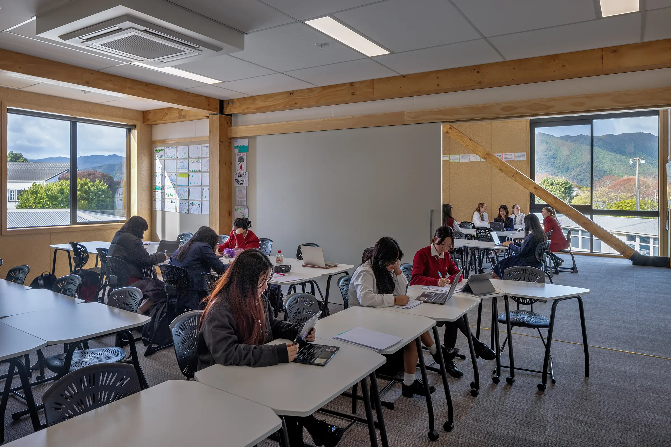
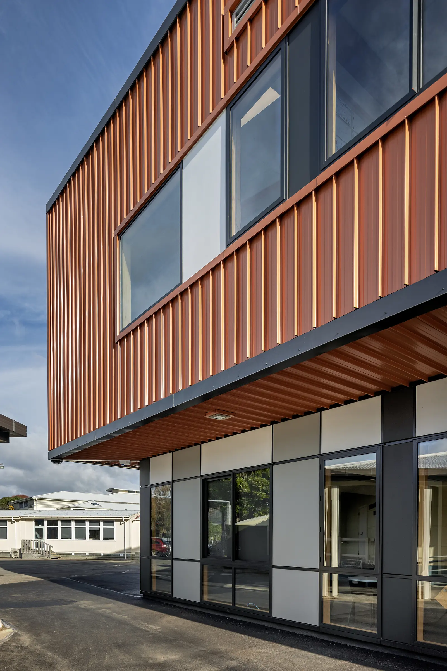
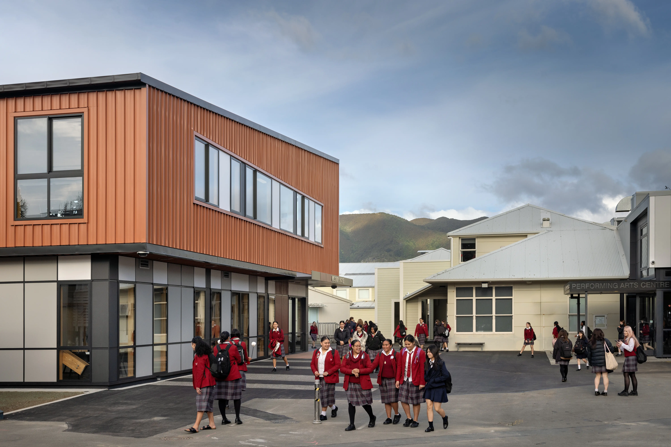
Scared Heart College's Mission House emphasis the two axes of approach, framing two courtyards with it a simple mono pitch form facing the Eastern Hutt Hills. The first floor is a terracotta box that cantilevers over the ground floor, inspired by a Pataka (raised storehouse on posts). It contains the library, 4 classrooms, two small meeting rooms, a librarian and a teacher’s workspace.
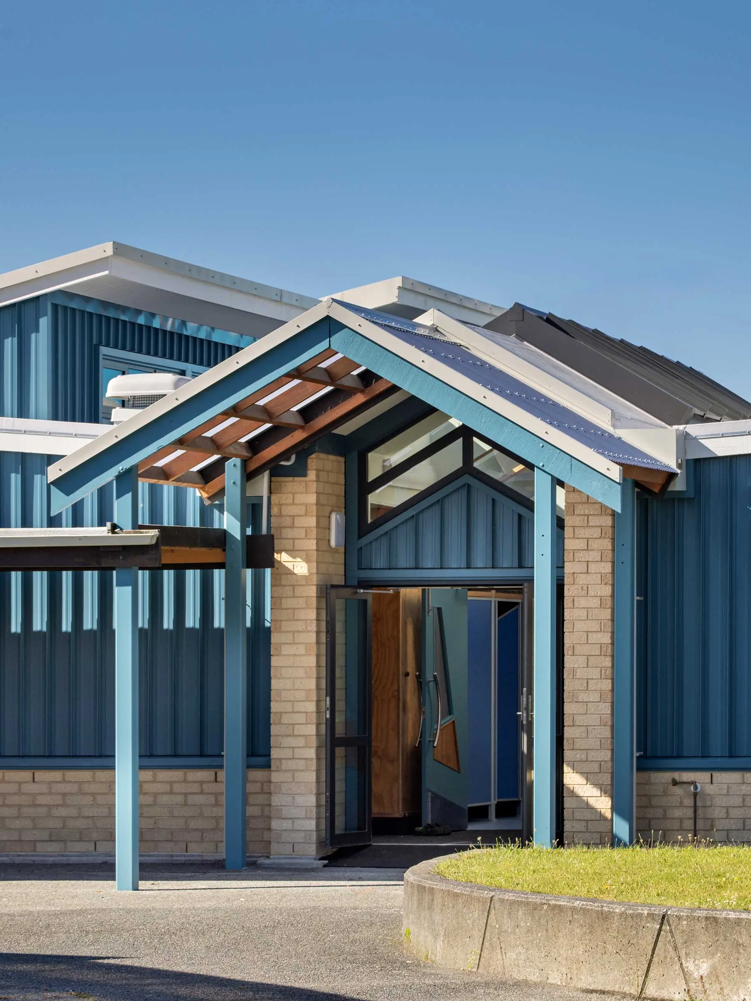
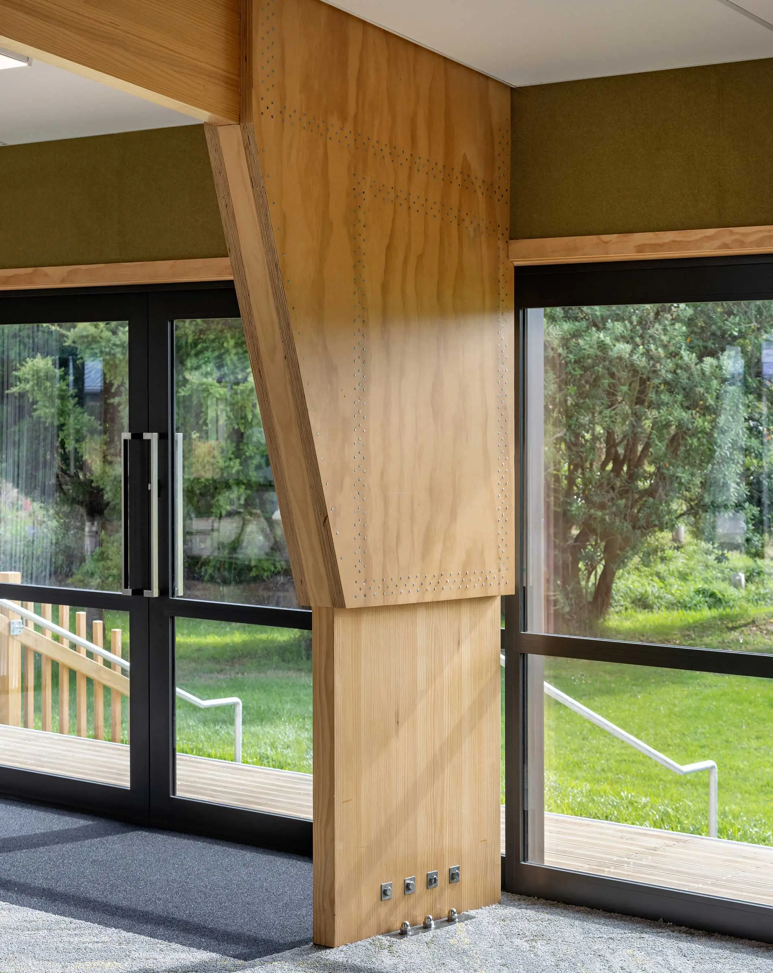
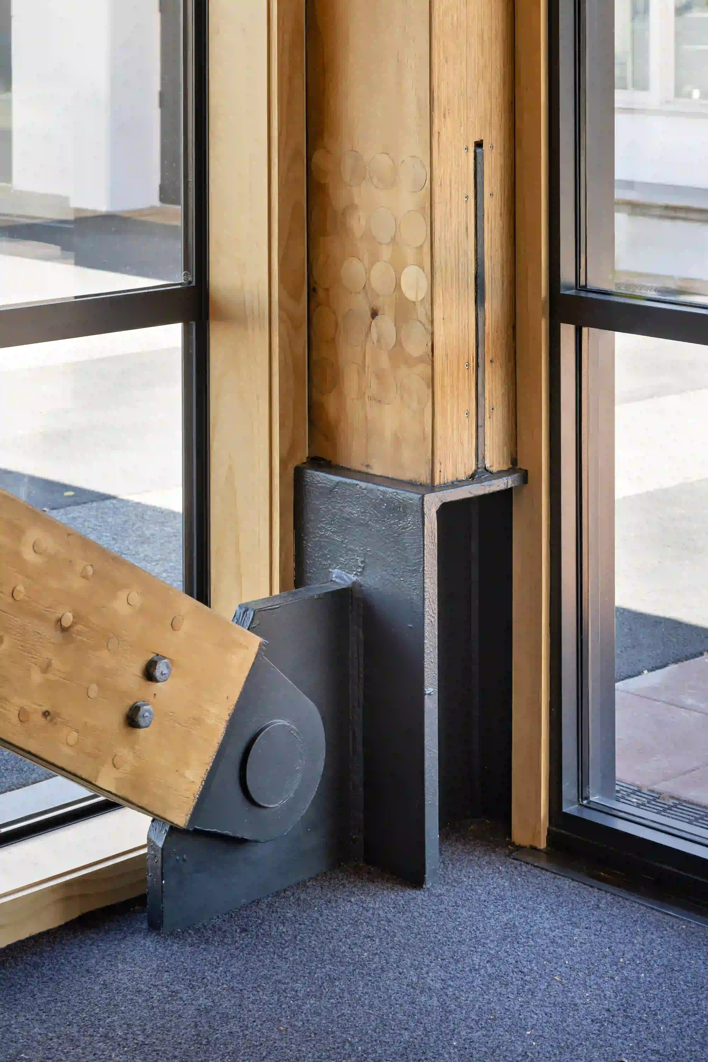
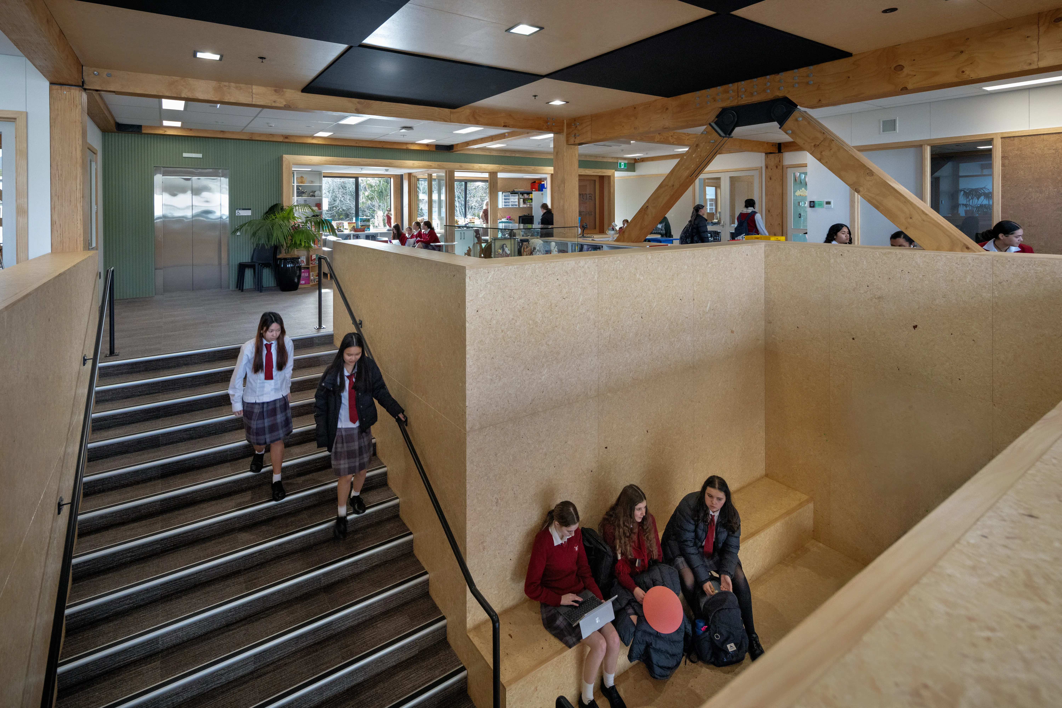
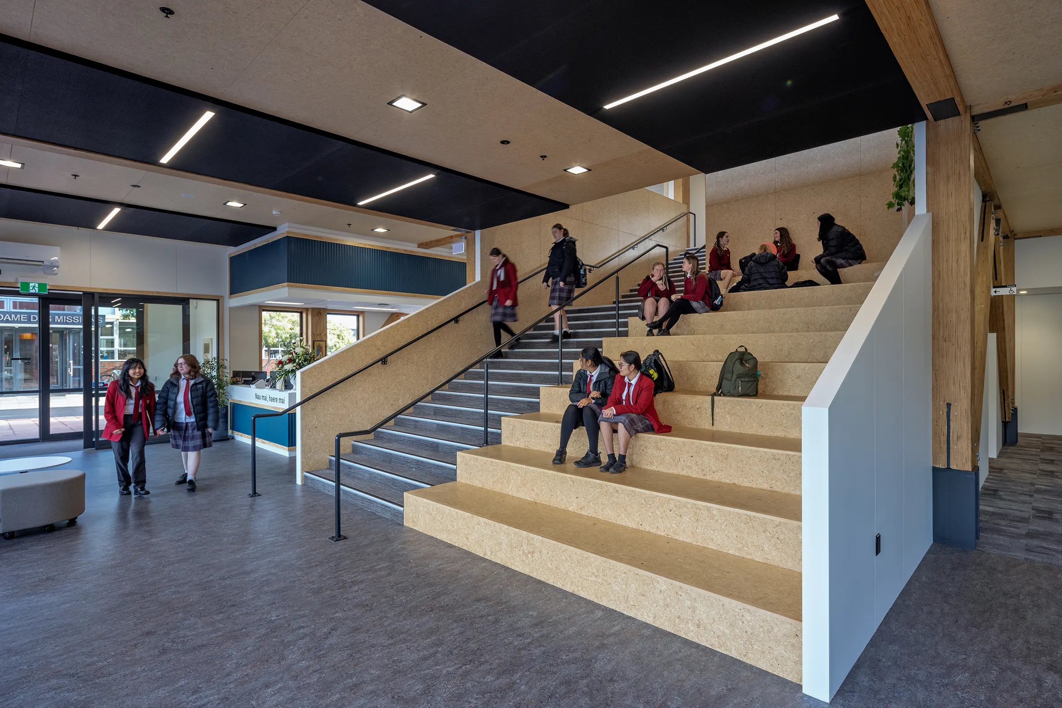
The ground floor, which is more glazed, contains the lobby, school reception, administration, deans, councilors, meeting rooms and staffroom. The connective open space of the ground floor and library are joined by an open central stair with tiered seating at the base, opening onto a courtyard. The tightly packed range of spaces and functions flow from this with privacy as required. The interconnection of spaces ensures that they are highly flexible and well utilised. The mass timber construction, use of natural materials or inspired colours create a soft space that is welcoming, comfortable, providing choice and inspiring wellbeing.
More Projects