Te Ara Whanui Kura Kaupapa Māori o ngā Kōhanga Reo o Te Awa Kairangi
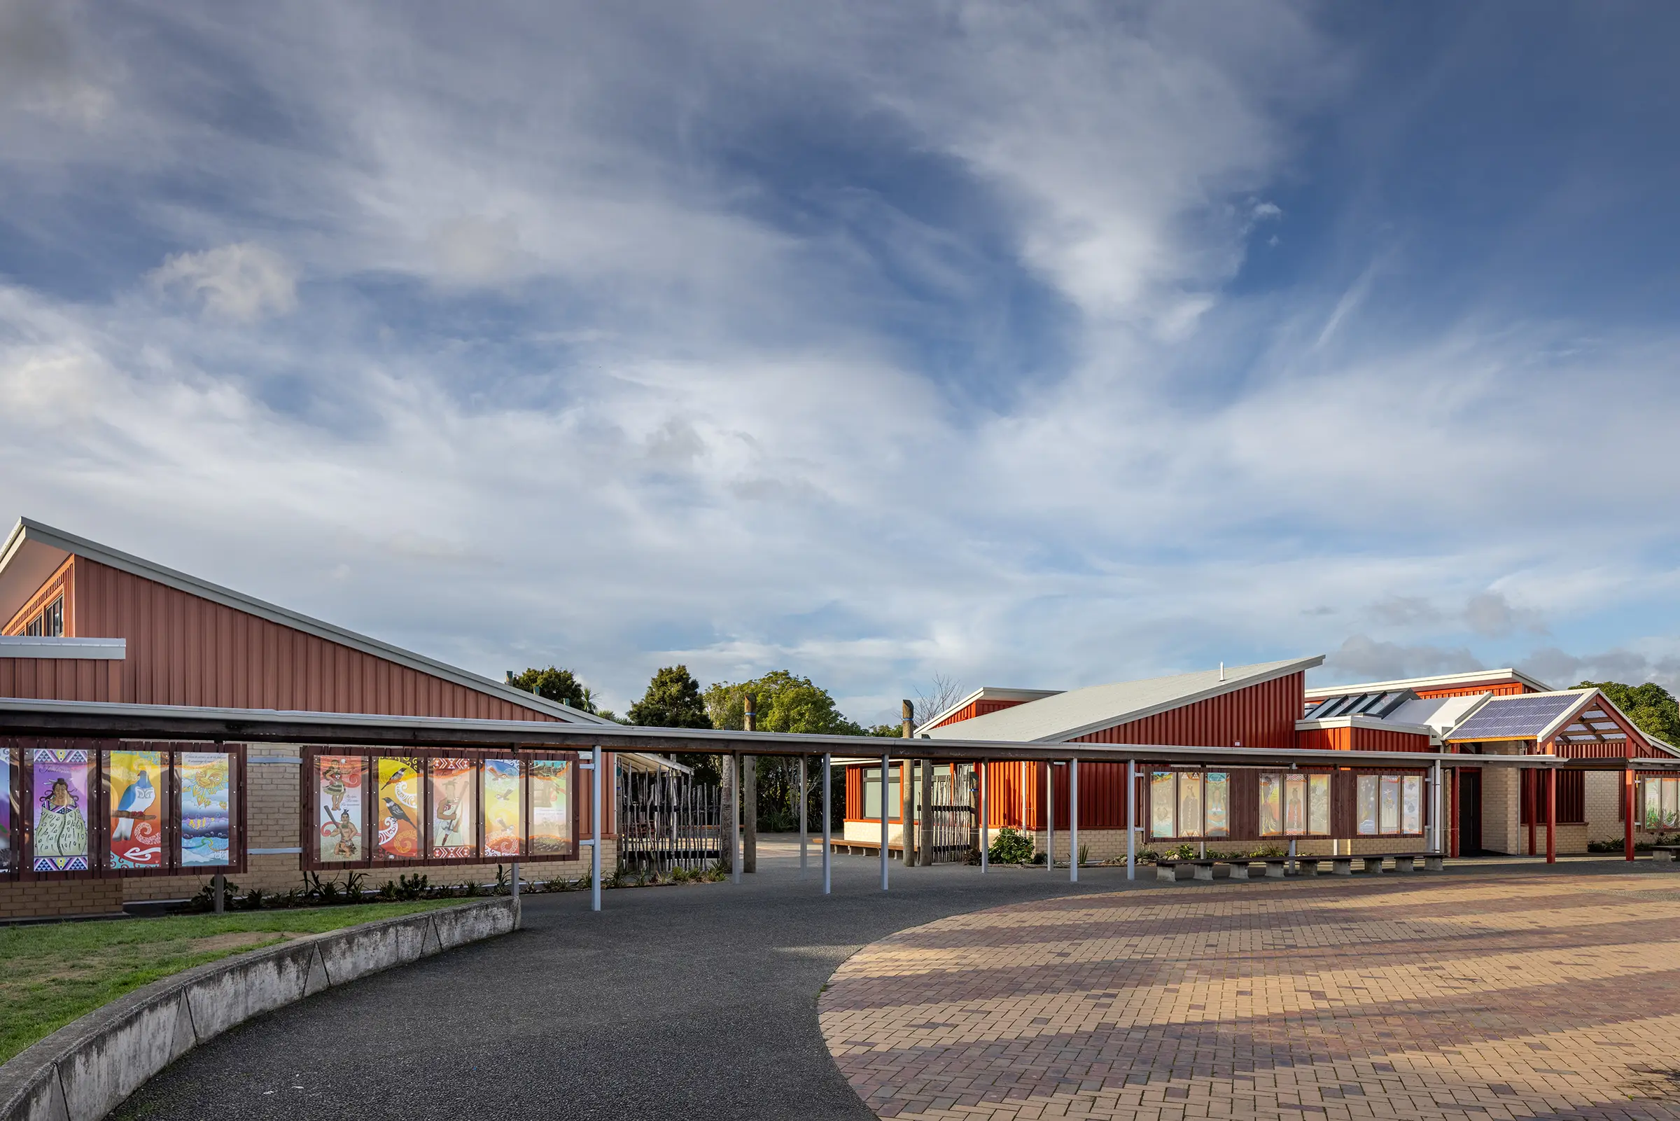
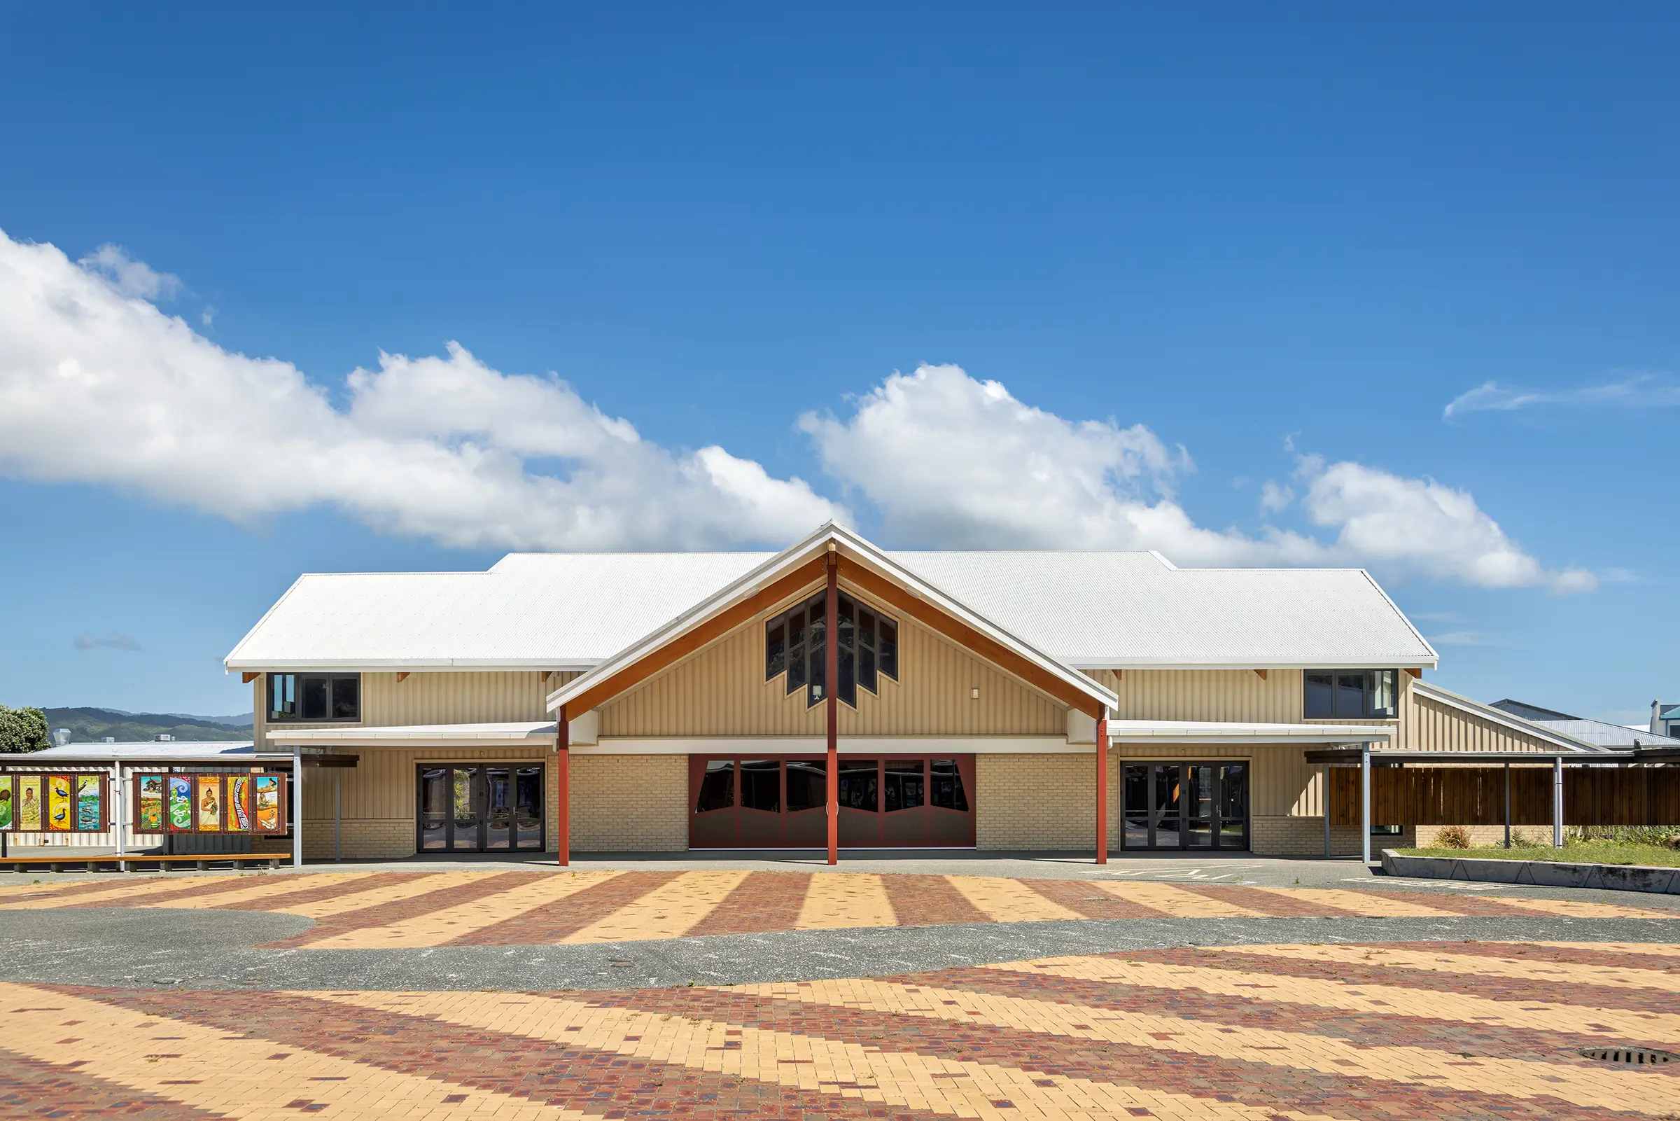
The kura comprises seven buildings with complex forms, completed in the early 2000s to express a carefully developed cultural narrative. Significant weathertightness failures later required a comprehensive remediation approach.
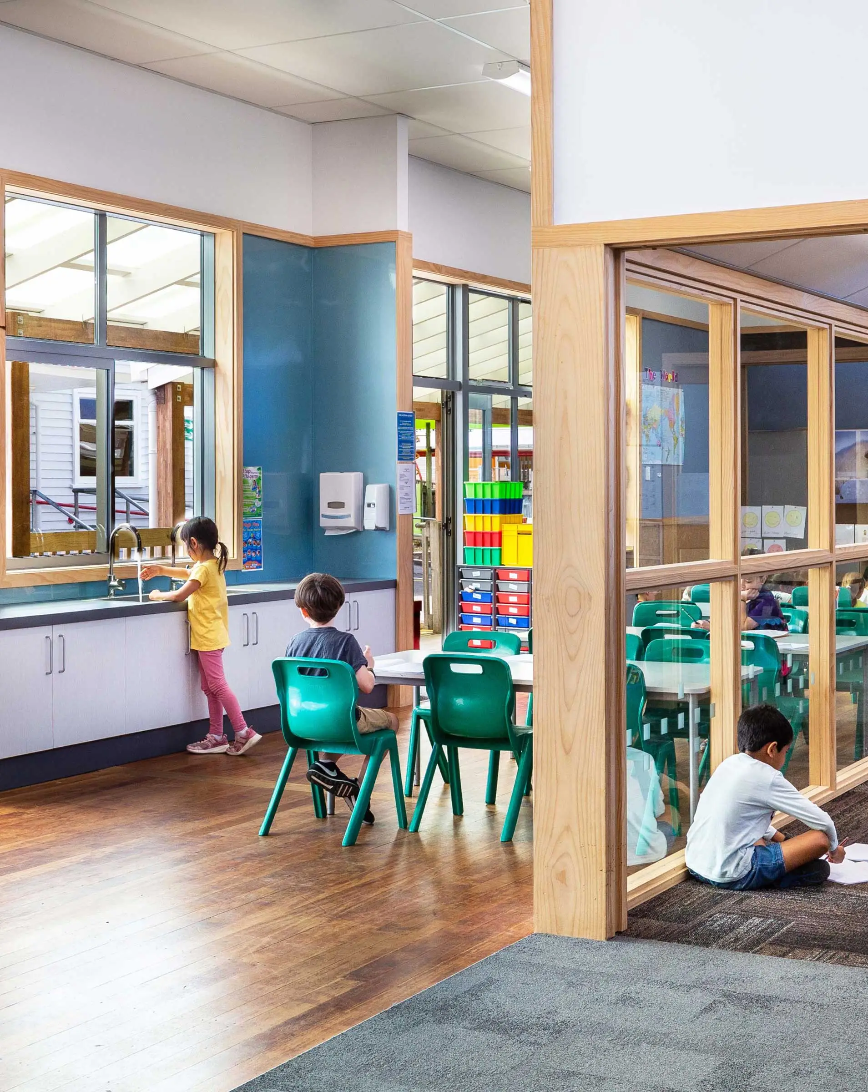
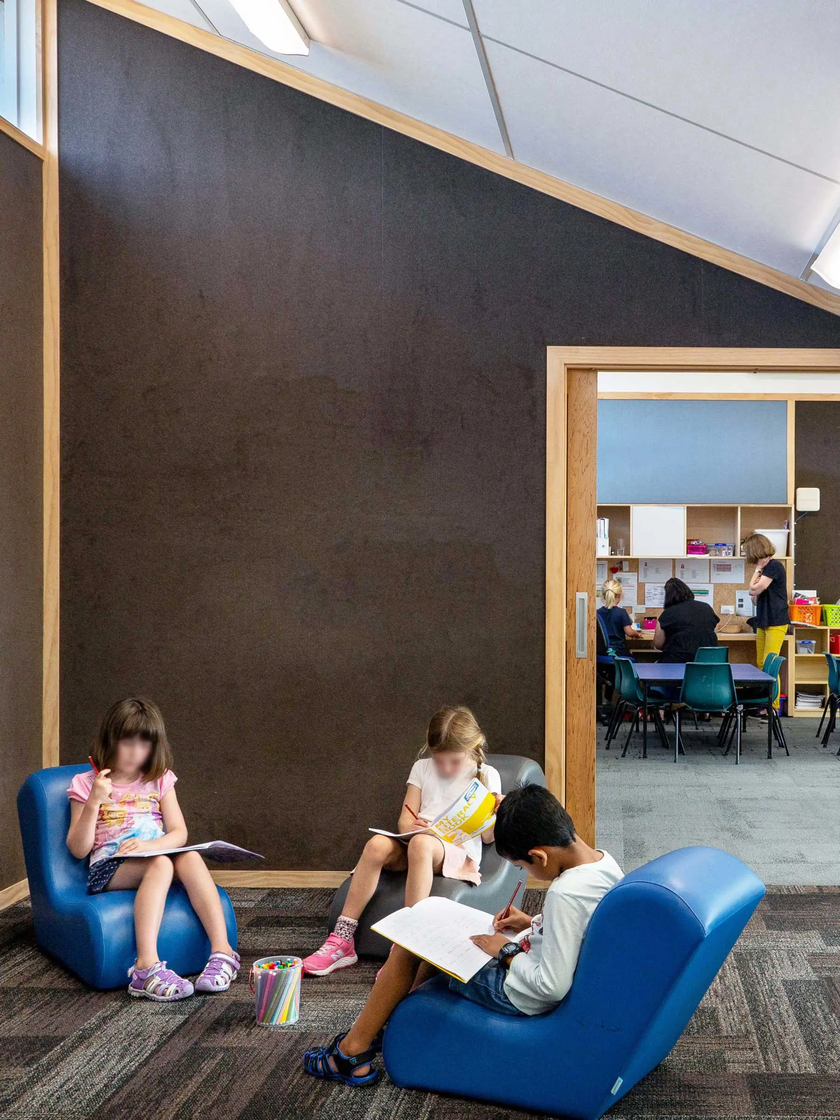
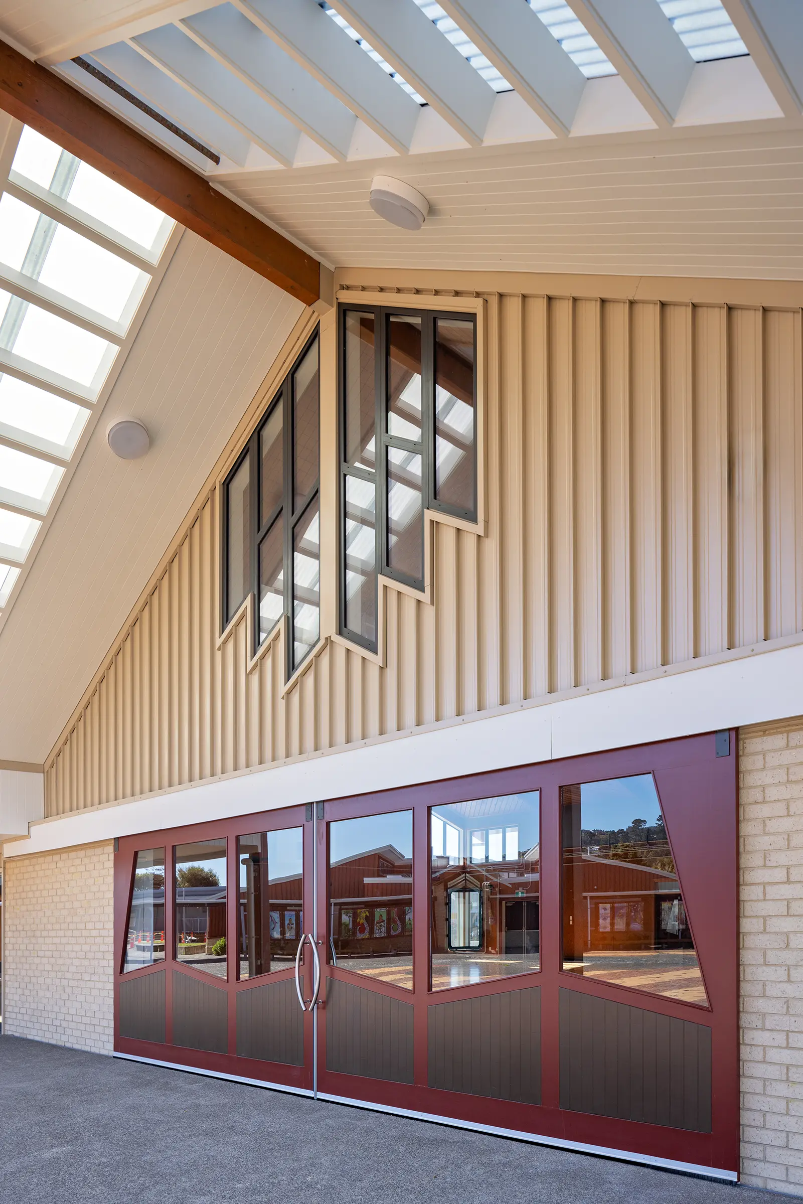
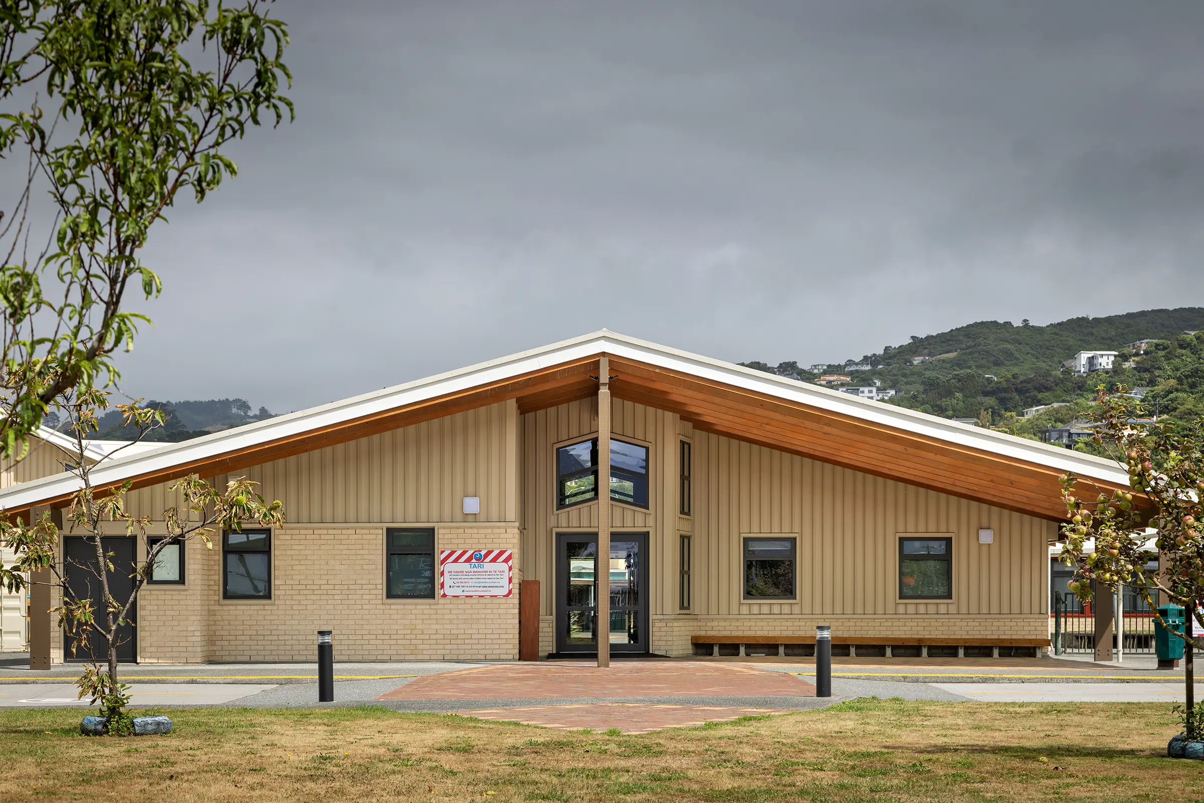
Our response retained the original architectural and cultural intent while recladding the buildings in durable, low-maintenance materials. Interior finishes and lighting were renewed, extending the kura’s life and improving classroom quality.
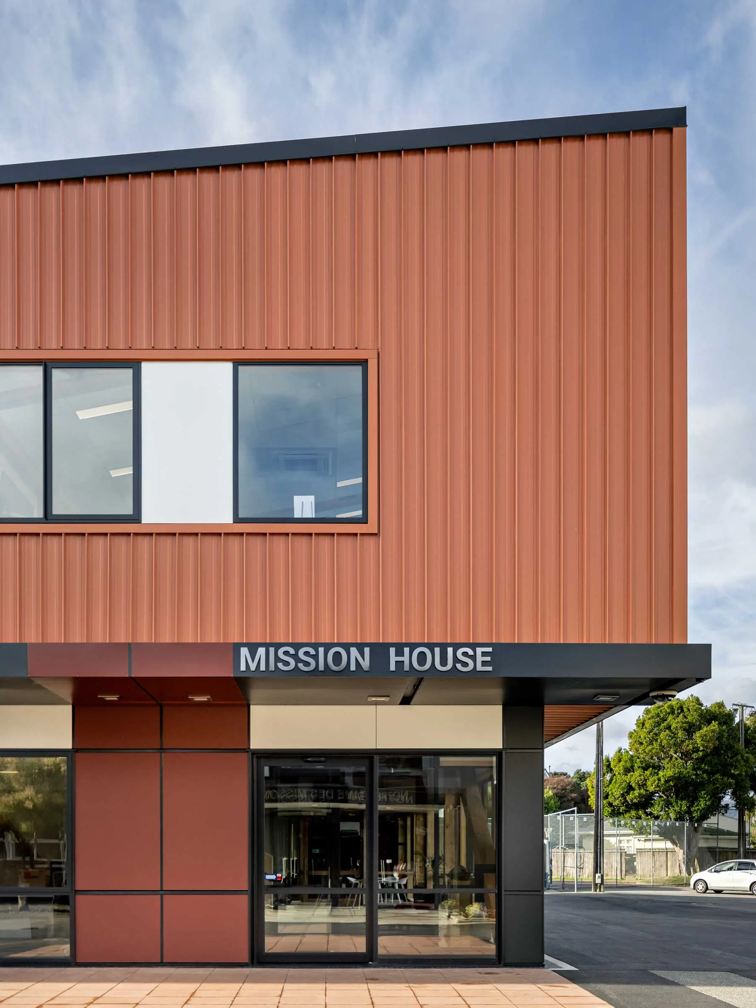
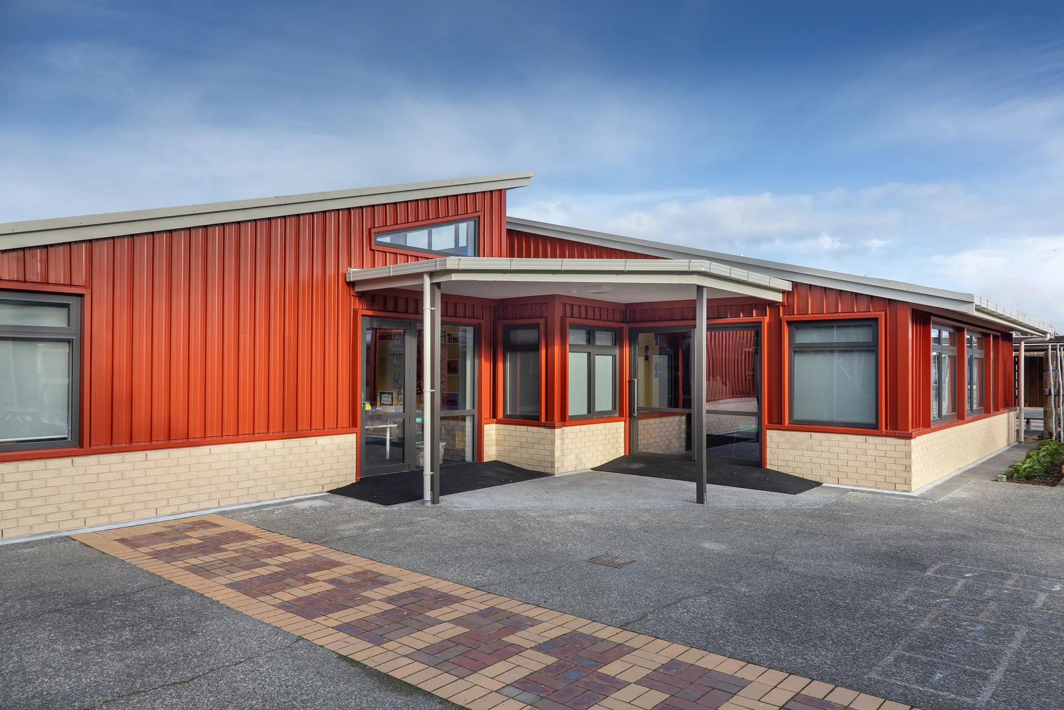
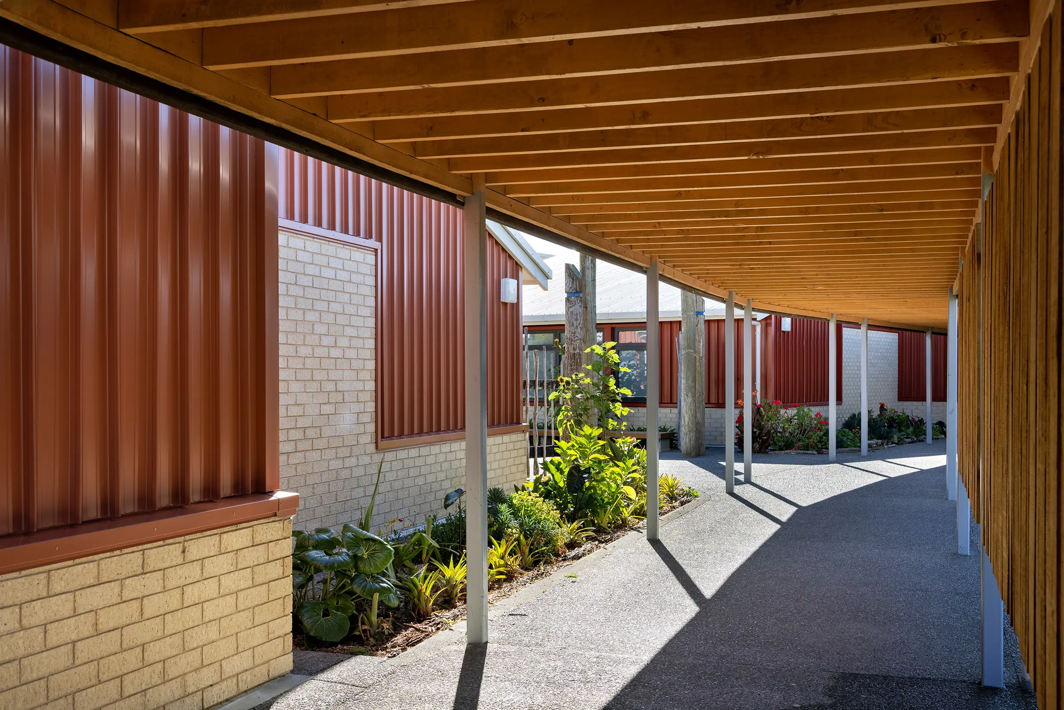
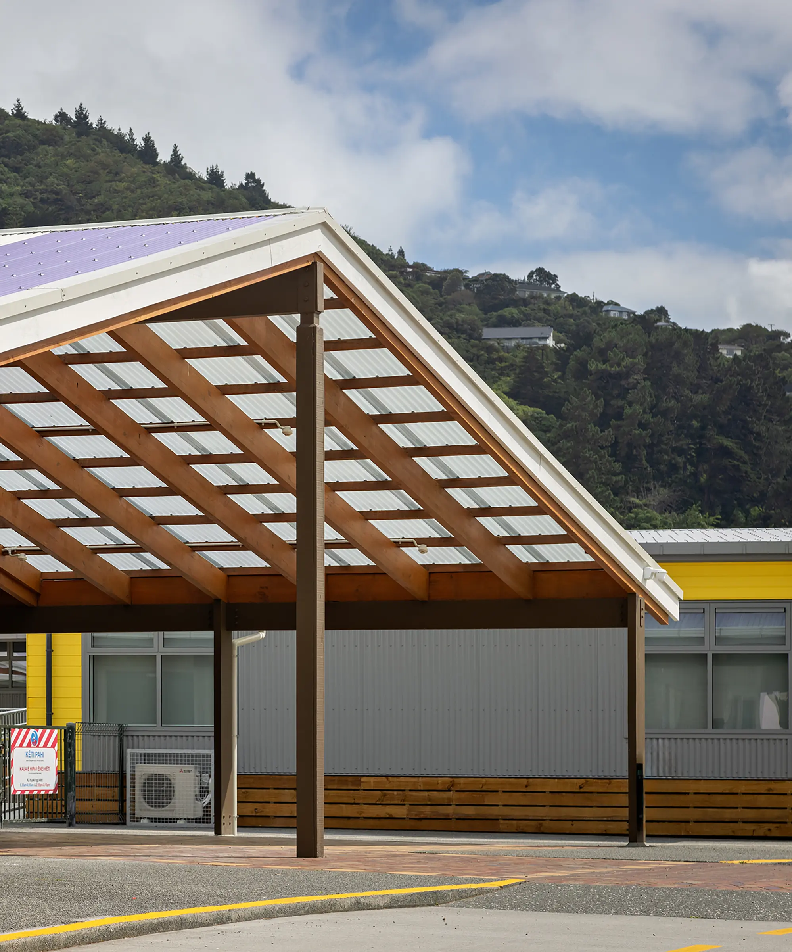
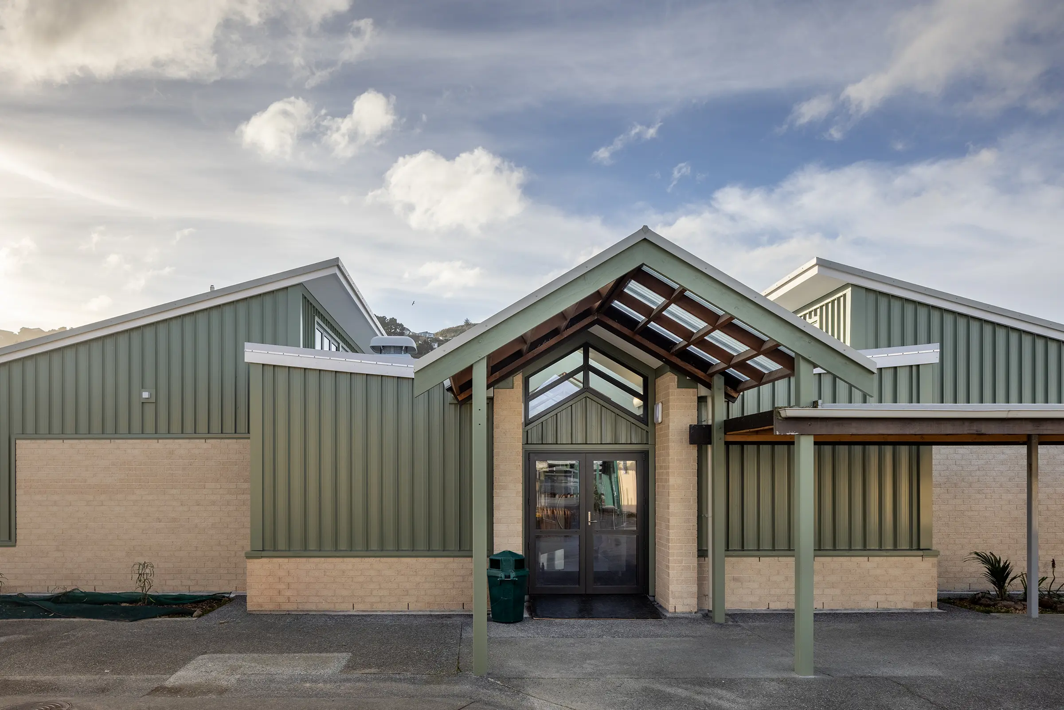
A robust brick base provides resilience at vulnerable lower levels, complemented by prefinished clipped-tray metal cladding above. Colours reflect each building’s role within the wider composition. Membrane roofs and skylights were also replaced as part of the integrated envelope upgrade.
The most complex of hundreds of weathertightness remediation projects undertaken by our practice, the project required rigorous detailing and close construction oversight. In some buildings, almost the entire wall-framing system was replaced.
More Projects