Te Kura Kaupapa Māori o Te Rito
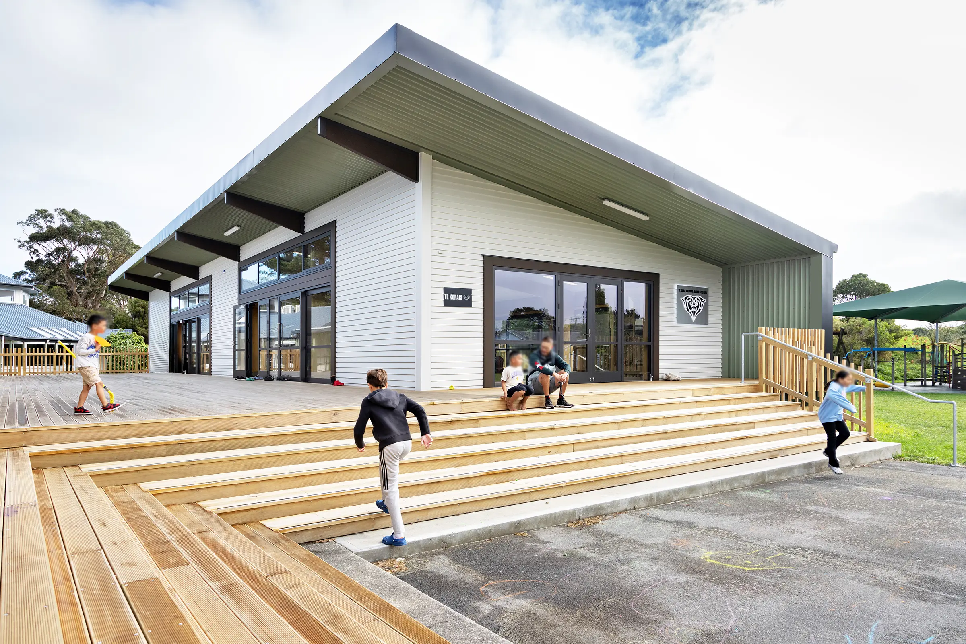
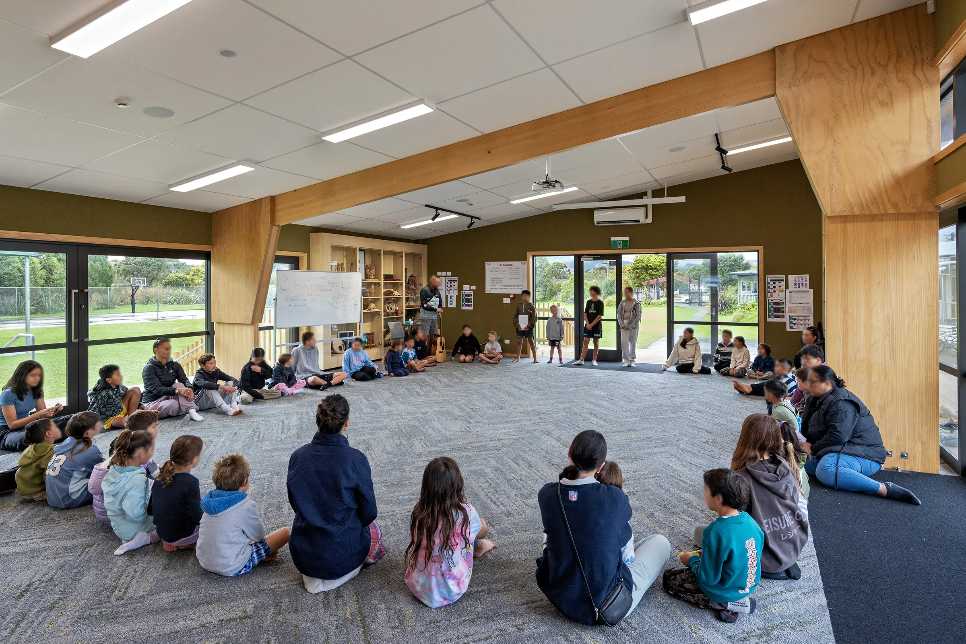
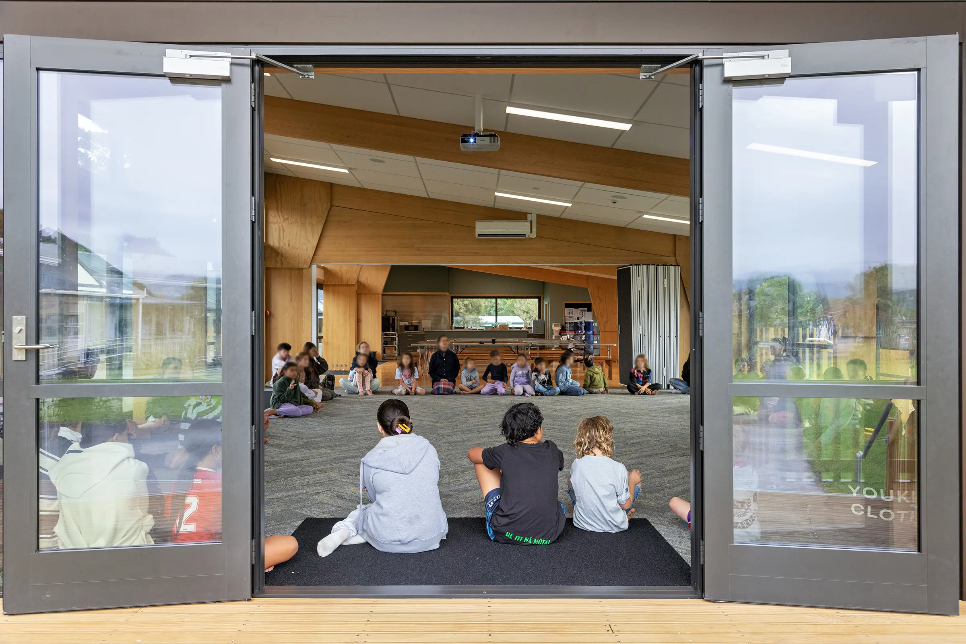
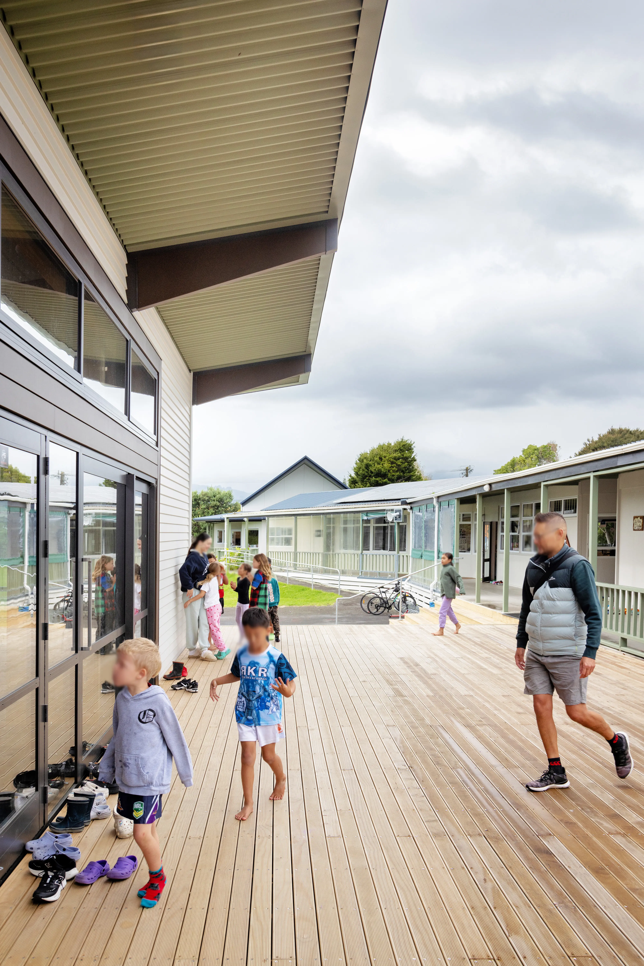
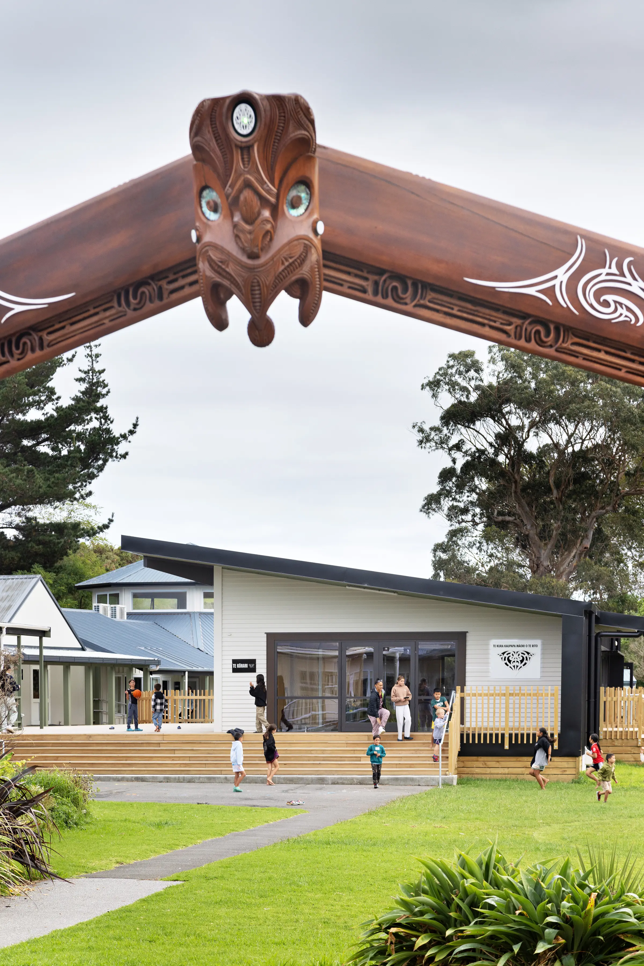
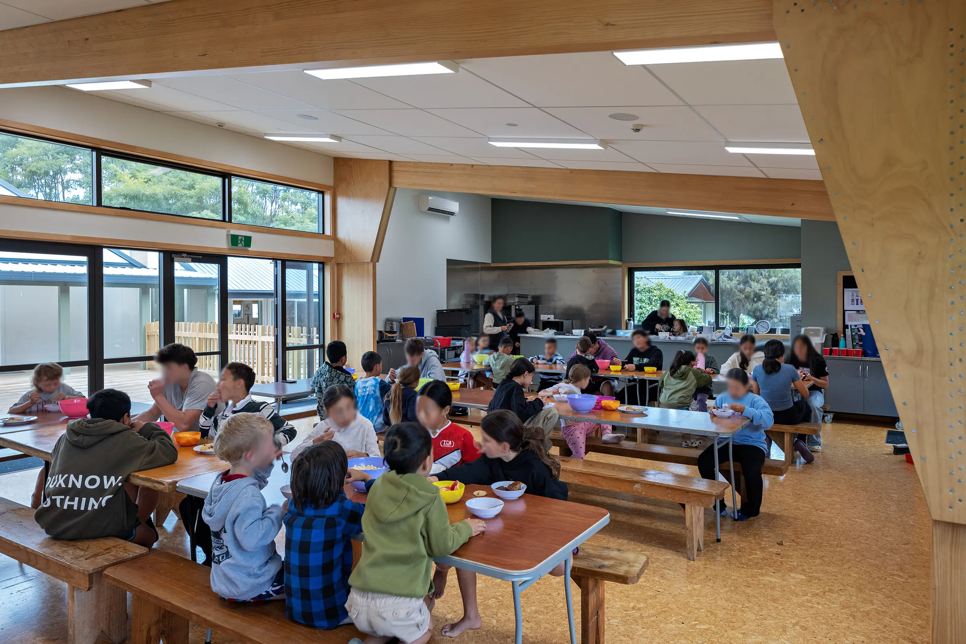
This project creates a new heart for Te Kura Kaupapa Māori o Te Rito. Where the existing kura had developed as a linear collection of buildings, separating junior and senior ākonga, the new whare kai and whare hui draw the campus together around a central deck. Aligned with the waharoa, the building establishes a clear point of arrival and a generous space for pōwhiri, shared meals and community celebrations.
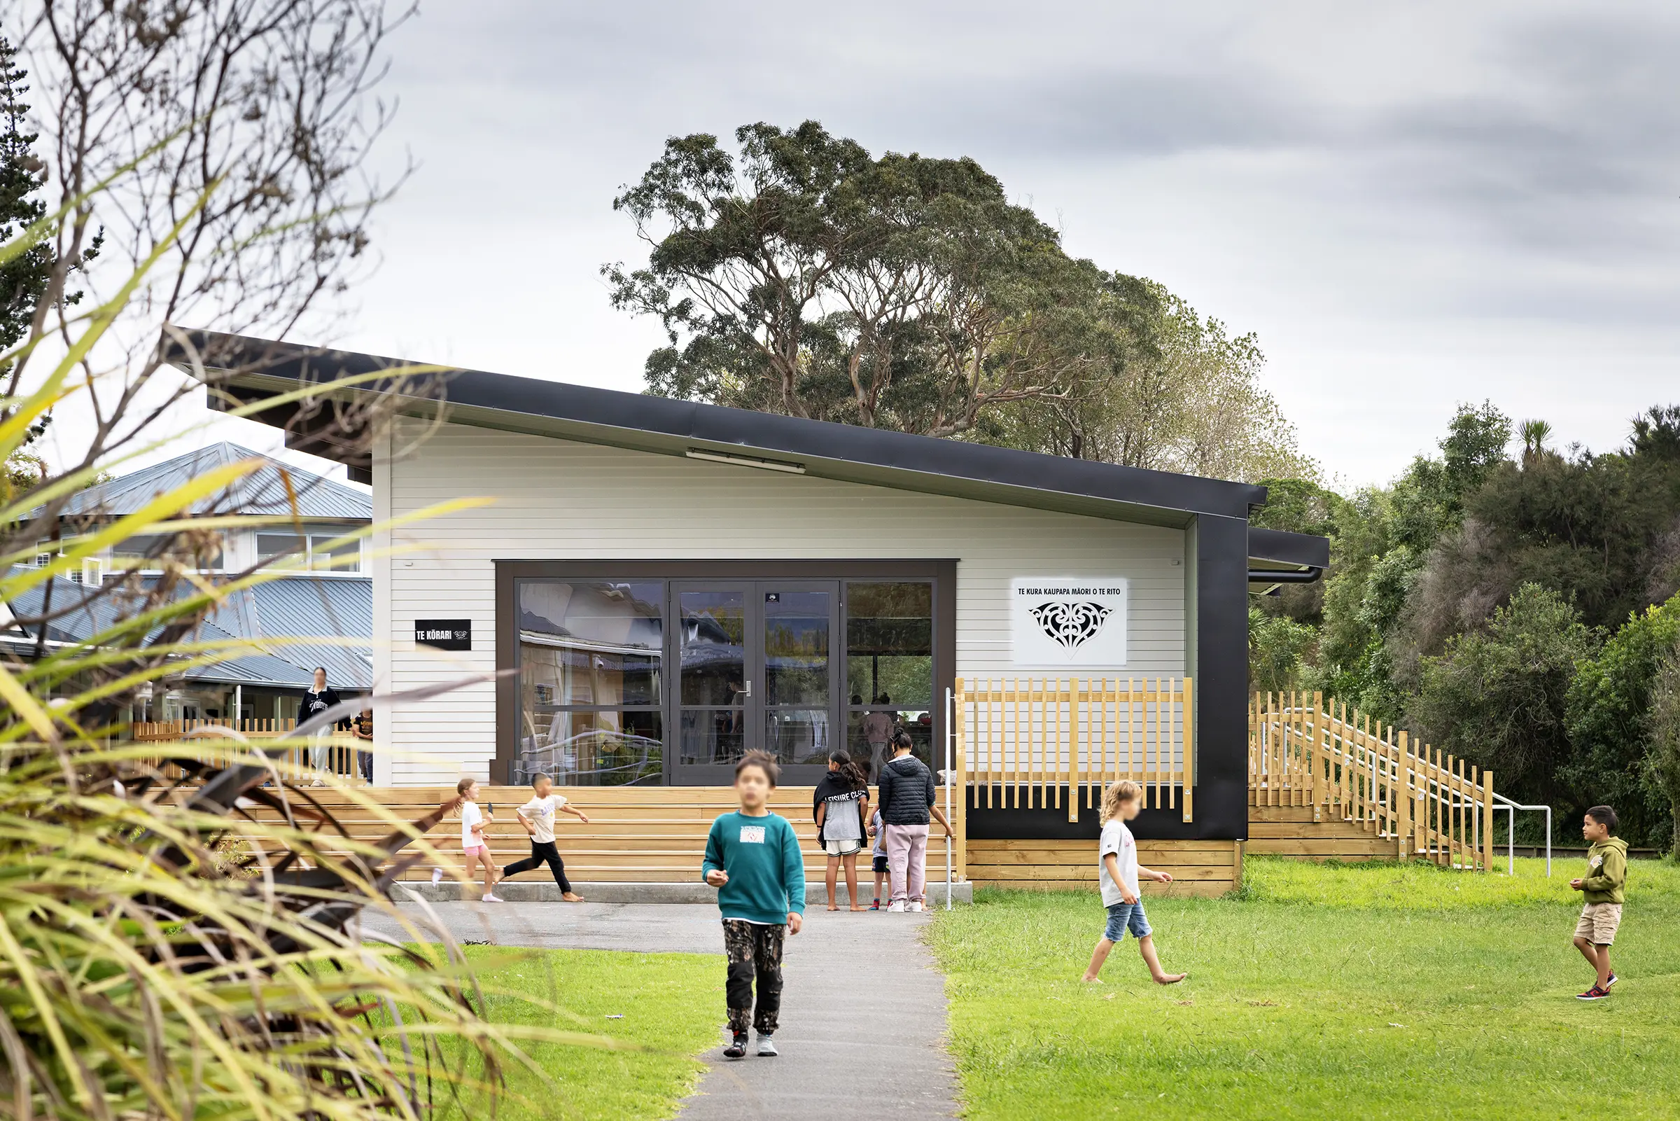
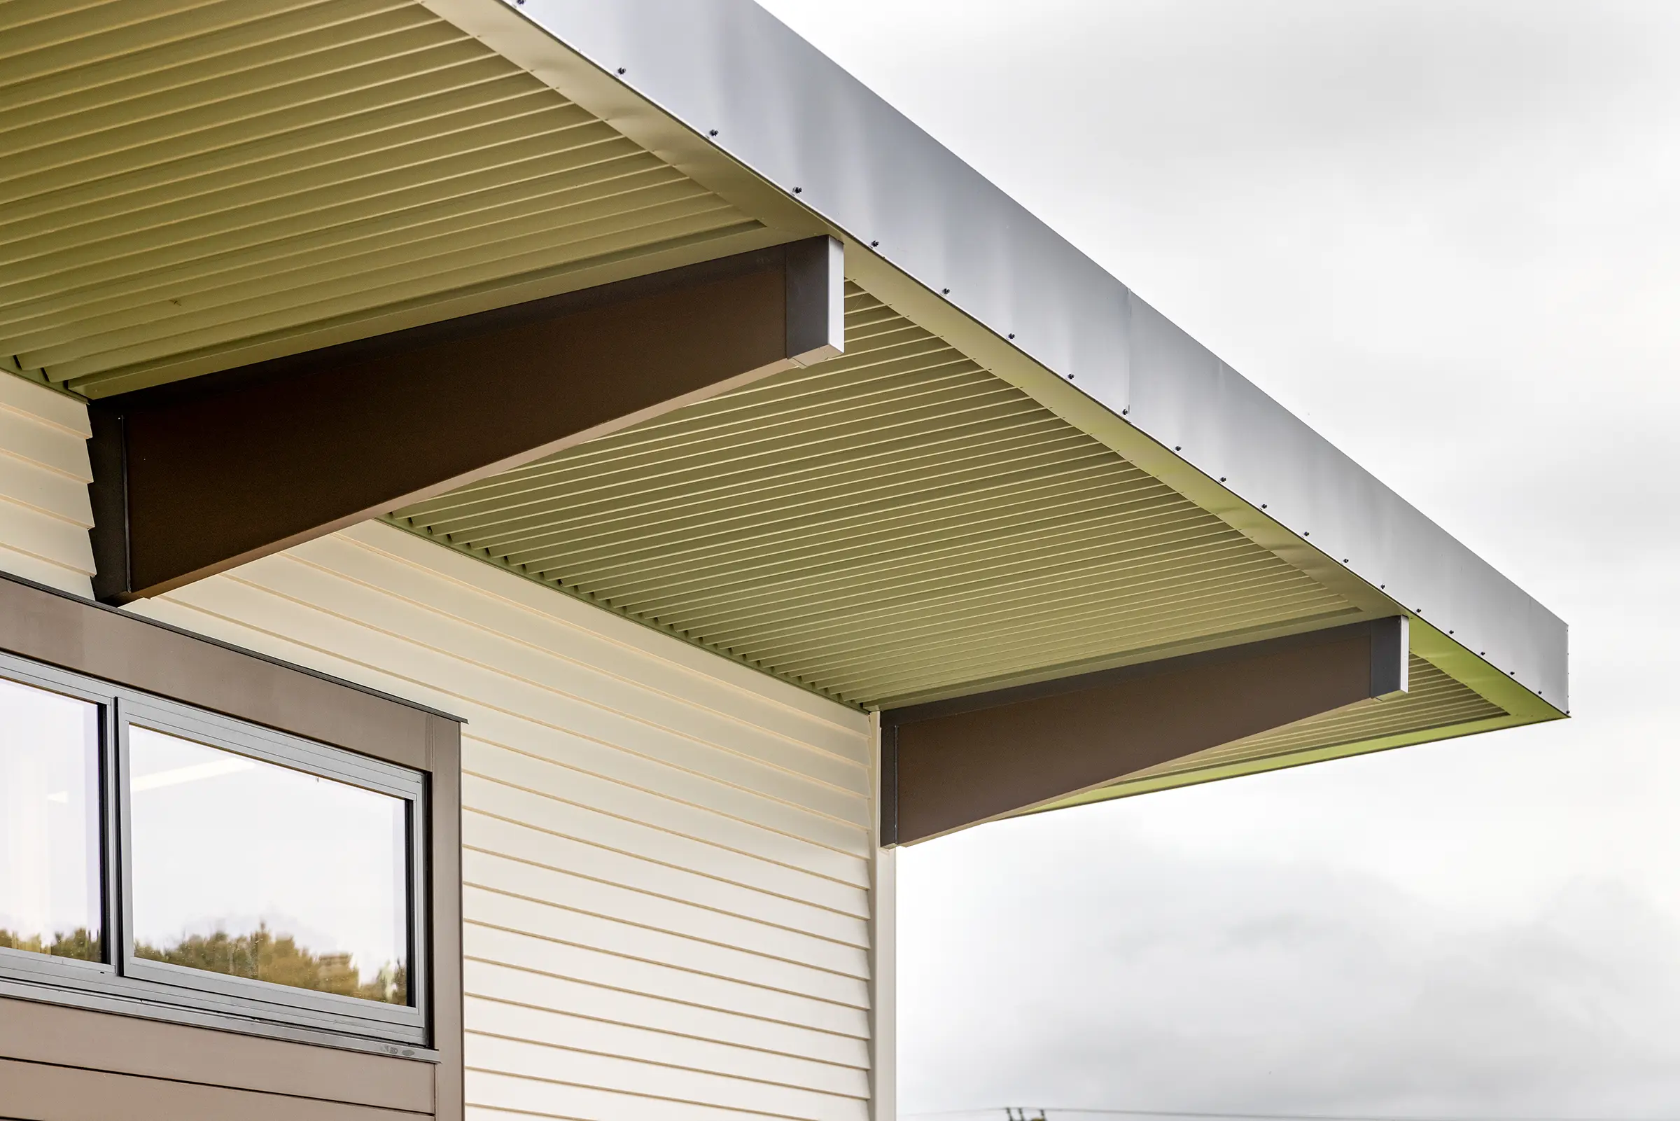
The architecture is conceived as a protective gesture. A dark metal-clad northern wall and roof wrap around the kura, echoing the way harakeke shelters te rito—the young shoot—and the kura nurtures its ākonga. On the sheltered side, the building opens to the deck and courtyard, creating a welcoming, connected place for everyday learning and gathering.
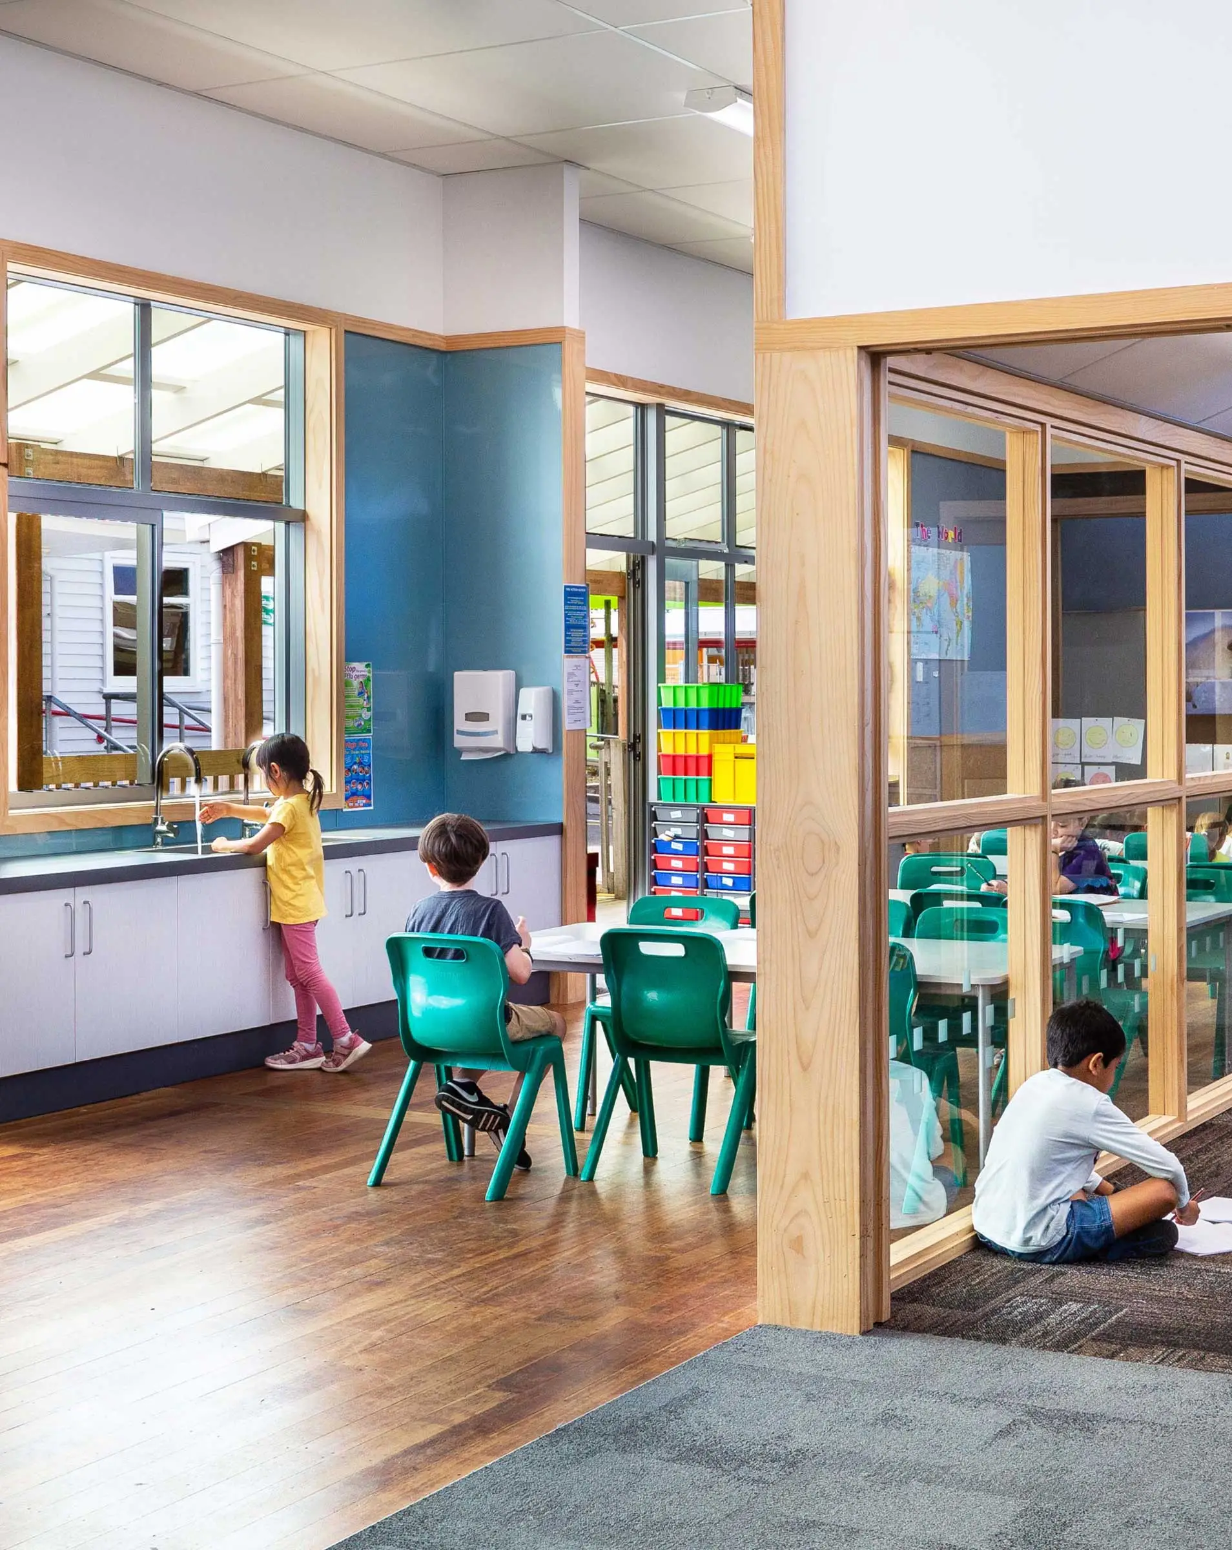
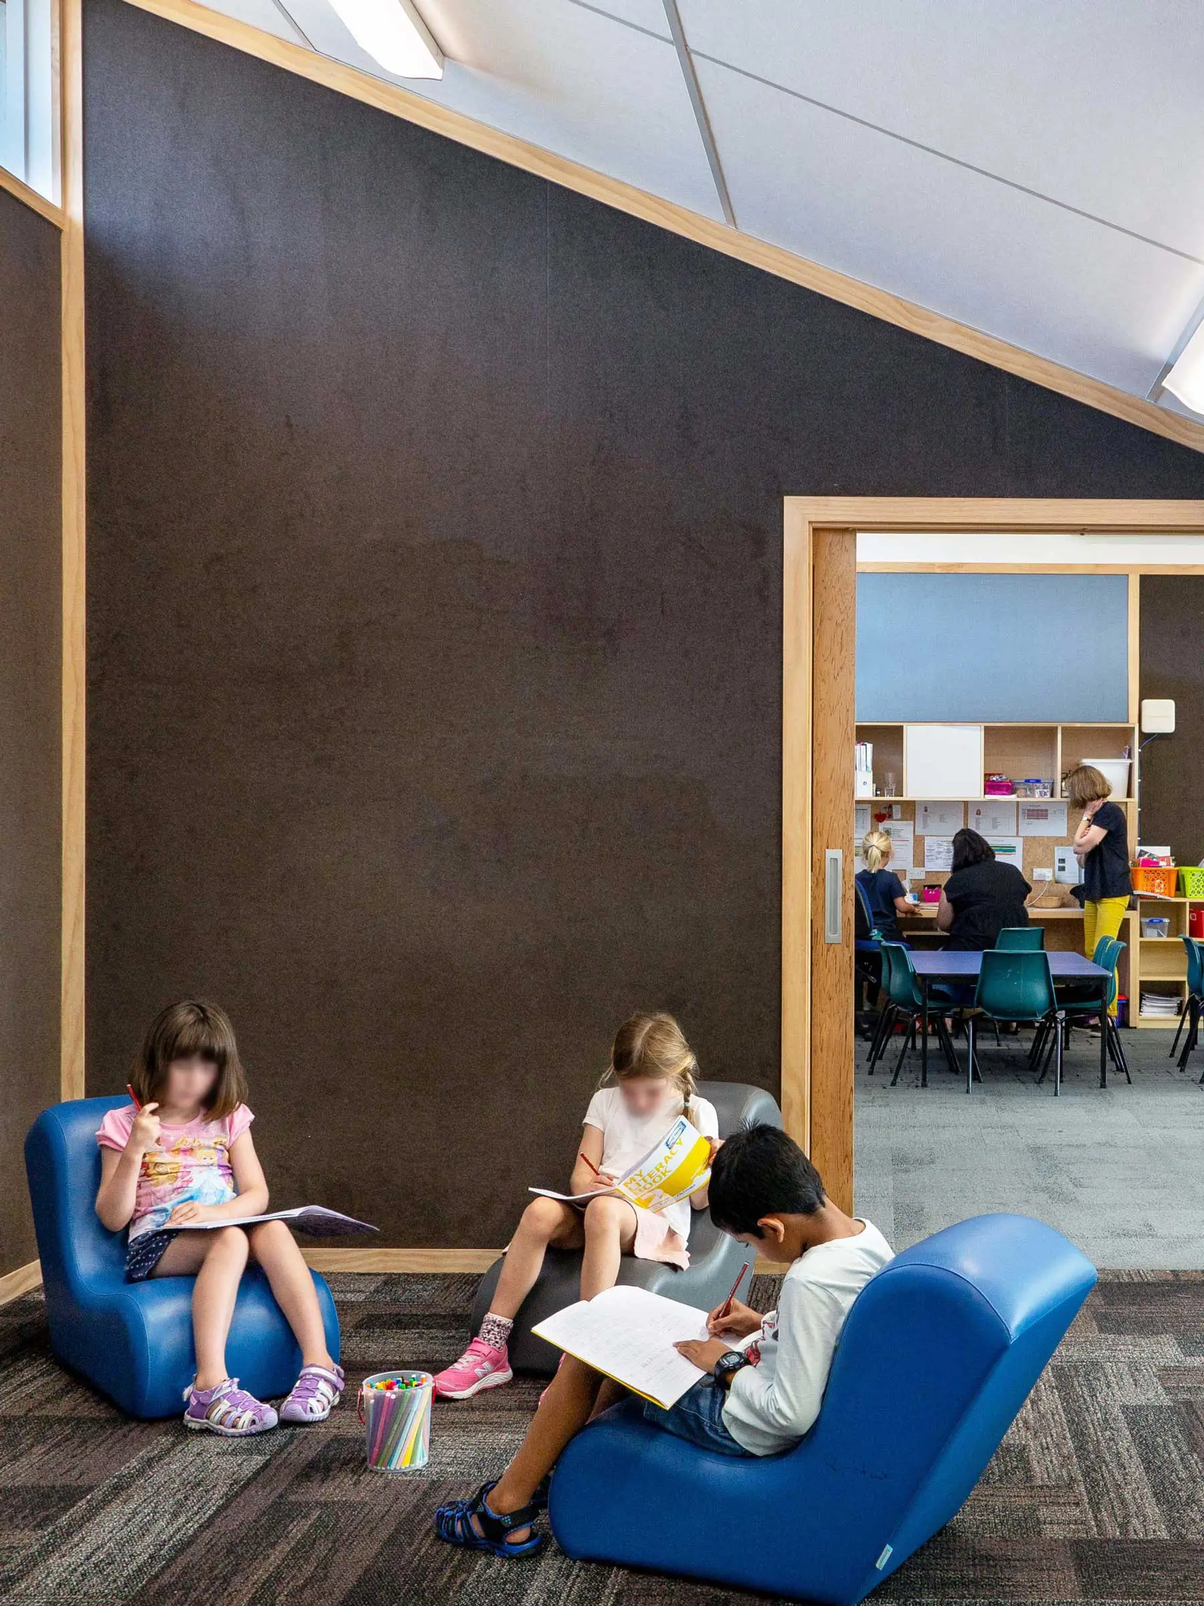
The design emerged through several years of close collaboration with the kura, its ākonga and the wider Ōtaki community. Their ideas directly shaped the project—including the students’ proposal for the black wall—resulting in a building grounded in local identity, collective ownership and the aspirations of the people it serves.
More Projects